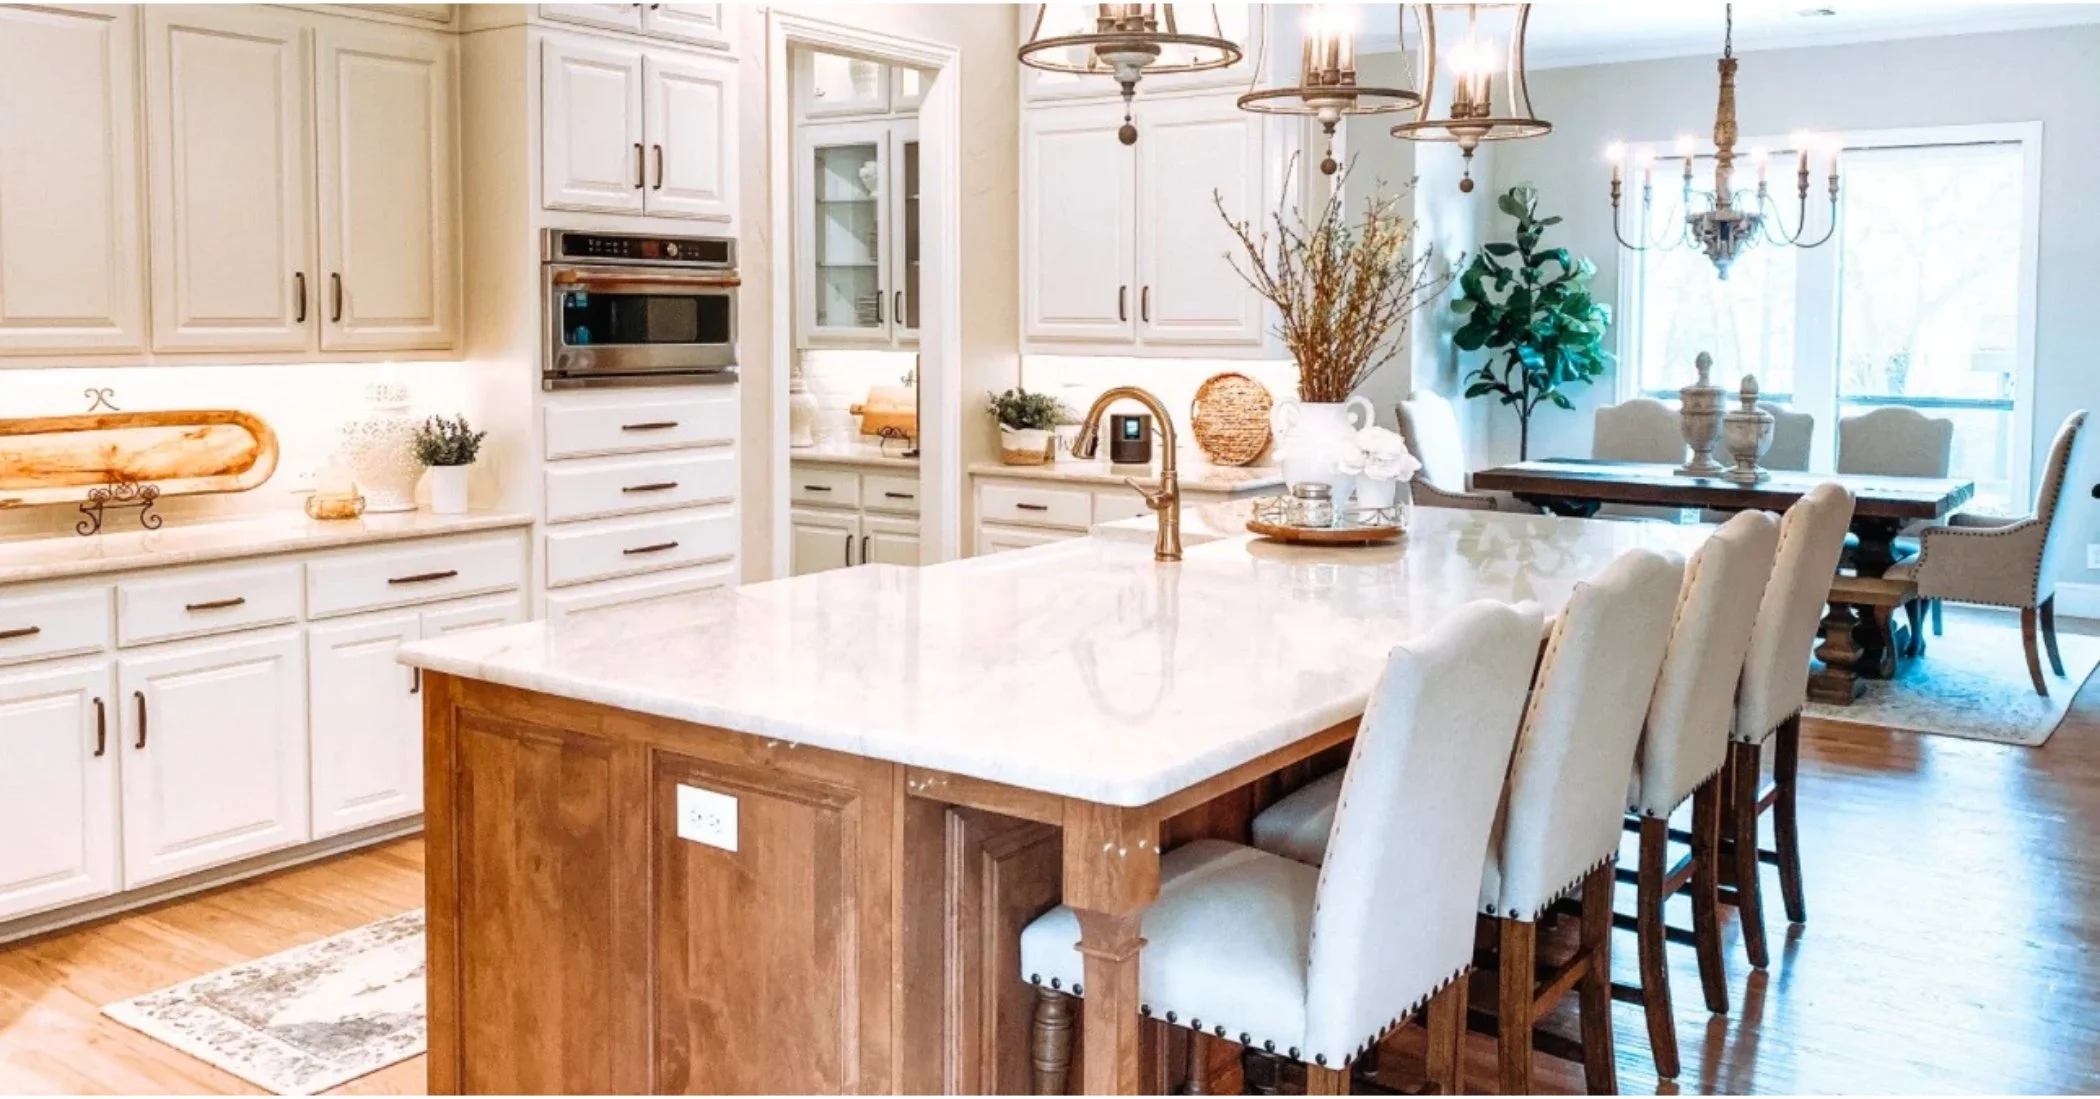
Kitchen remodeling involves far more than choosing beautiful cabinetry or finding the perfect countertop. From the layout and lighting to the materials, storage, and architectural details, a successful renovation requires countless decisions that shape how your kitchen looks, feels, and functions.
Whether you're updating an outdated kitchen, planning a major renovation, or designing a custom home, the most important work often begins long before construction. For homeowners in Nashville, Brentwood, and Franklin, creating a kitchen that feels both beautiful and functional starts with thoughtful planning, an understanding of the home's architecture, and a clear vision for how the space will be used.
At Xela Andrews Interiors, we believe a well-designed kitchen should do more than look beautiful. It should feel connected to the rest of your home, reflect your personal style, and support the way you live every day.
In this guide, we'll walk through the kitchen remodeling process, including where to begin, what influences your investment, how to approach major design decisions, and when professional guidance can make a meaningful difference.
Table of Contents
Where to Start with a Kitchen Remodel
Before gathering inspiration or falling in love with a particular countertop, take some time to consider what isn't working in your current kitchen.
Maybe the space feels disconnected from the rest of your home, storage is always a challenge, or the layout makes cooking and entertaining more complicated than it should be. Understanding those frustrations is often the best place to begin because it helps establish what your renovation actually needs to accomplish.
Start With Your Everyday Routines
Think about how your kitchen is used throughout the day. Do multiple people cook at once? Is the island where everyone naturally gathers? Do you entertain frequently, or are there appliances you use daily but struggle to store?
A kitchen designed for someone who loves hosting large gatherings may look quite different from one that needs to accommodate busy mornings, homework at the counter, and weeknight dinners! Neither approach is better than the other, but what matters is creating a space that supports your routines rather than working against them.
Identify What You Want to Change
Once you've established your priorities, consider how much of the existing kitchen needs to change.
Are you keeping the current footprint and replacing finishes, or does the space need a more significant transformation? Moving appliances, opening walls, expanding into an adjacent room, or completely rethinking the cabinetry layout will influence both the construction requirements and your overall investment.
For larger renovations, this is an ideal time to bring an interior designer into the conversation, before those decisions become difficult or costly to change.
How Much Does a Kitchen Remodel Cost?
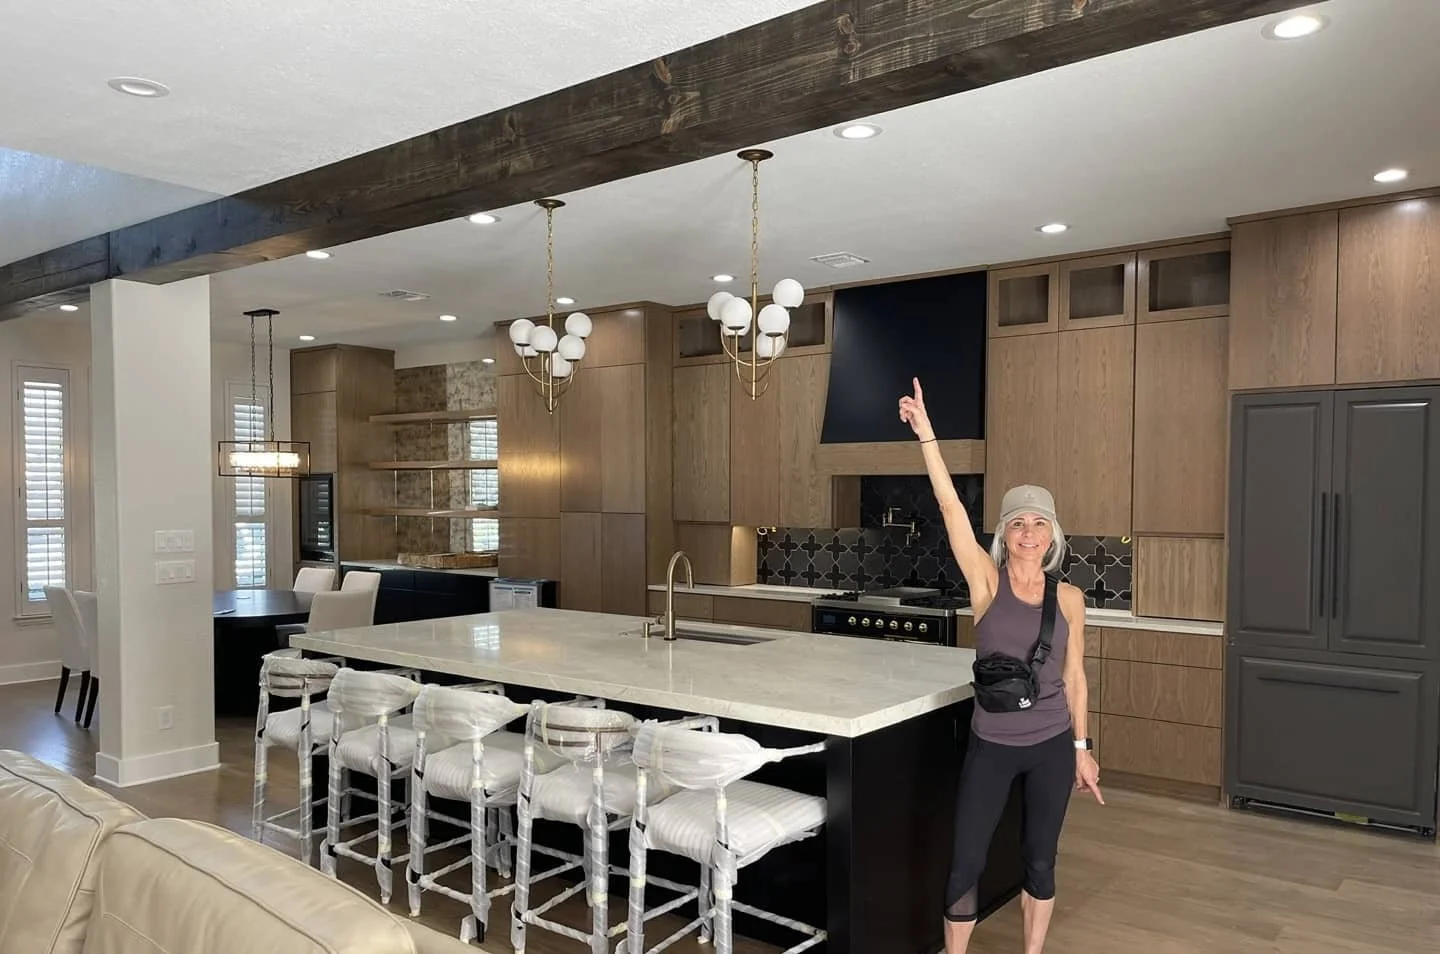
One of the first questions homeowners ask when considering a renovation is about kitchen remodel cost, and understandably so. Kitchen renovations can represent a significant investment, especially when the project involves custom cabinetry, premium materials, architectural changes, or a complete reconfiguration of the space.
The challenge is that two kitchens of similar size can have very different costs.
One project might retain the existing footprint while updating cabinetry, countertops, and finishes. Another could involve removing walls, relocating plumbing, redesigning the lighting plan, incorporating custom millwork, and coordinating new materials with the surrounding rooms.
Both are kitchen renovations, but the scope of work and level of investment can be considerably different.
What Determines the Cost of a Kitchen Remodel?
Several factors influence the overall investment:
The size and scope of the renovation
Changes to the existing layout or structure
Custom versus manufactured cabinetry
Appliance specifications
Countertop and backsplash materials
Plumbing and electrical requirements
Lighting and architectural details
Flooring and finish selections
Construction labor
Professional design involvement
Understanding these variables early helps establish a more realistic picture of what your project may require.
Understanding Design Fees vs. Construction Costs
When planning a significant renovation, it's important to distinguish between your professional design investment and the overall cost of completing the project.
At Xela Andrews Interiors, renovation design fees are customized based on the project's scope, complexity, timeline, and anticipated level of involvement.
For substantial renovations, our professional design fees typically range from $30,000–$50,000, with larger or more complex projects priced according to their specific requirements.
These figures represent professional design fees, not the total cost of construction. Cabinetry, appliances, fixtures, materials, construction labor, and other project expenses are separate
Why We Believe in Discussing Investment Early
We believe conversations about investment should feel helpful, not intimidating.
Understanding your priorities and anticipated budget gives us a better sense of what you're envisioning and allows us to evaluate the level of design involvement your project may require.
Rather than fitting every renovation into a predetermined pricing package, we develop a customized scope and flat design fee based on the work involved. Sharing our typical investment ranges upfront helps everyone enter the conversation with clearer expectations.
Where Your Kitchen Renovation Investment Goes
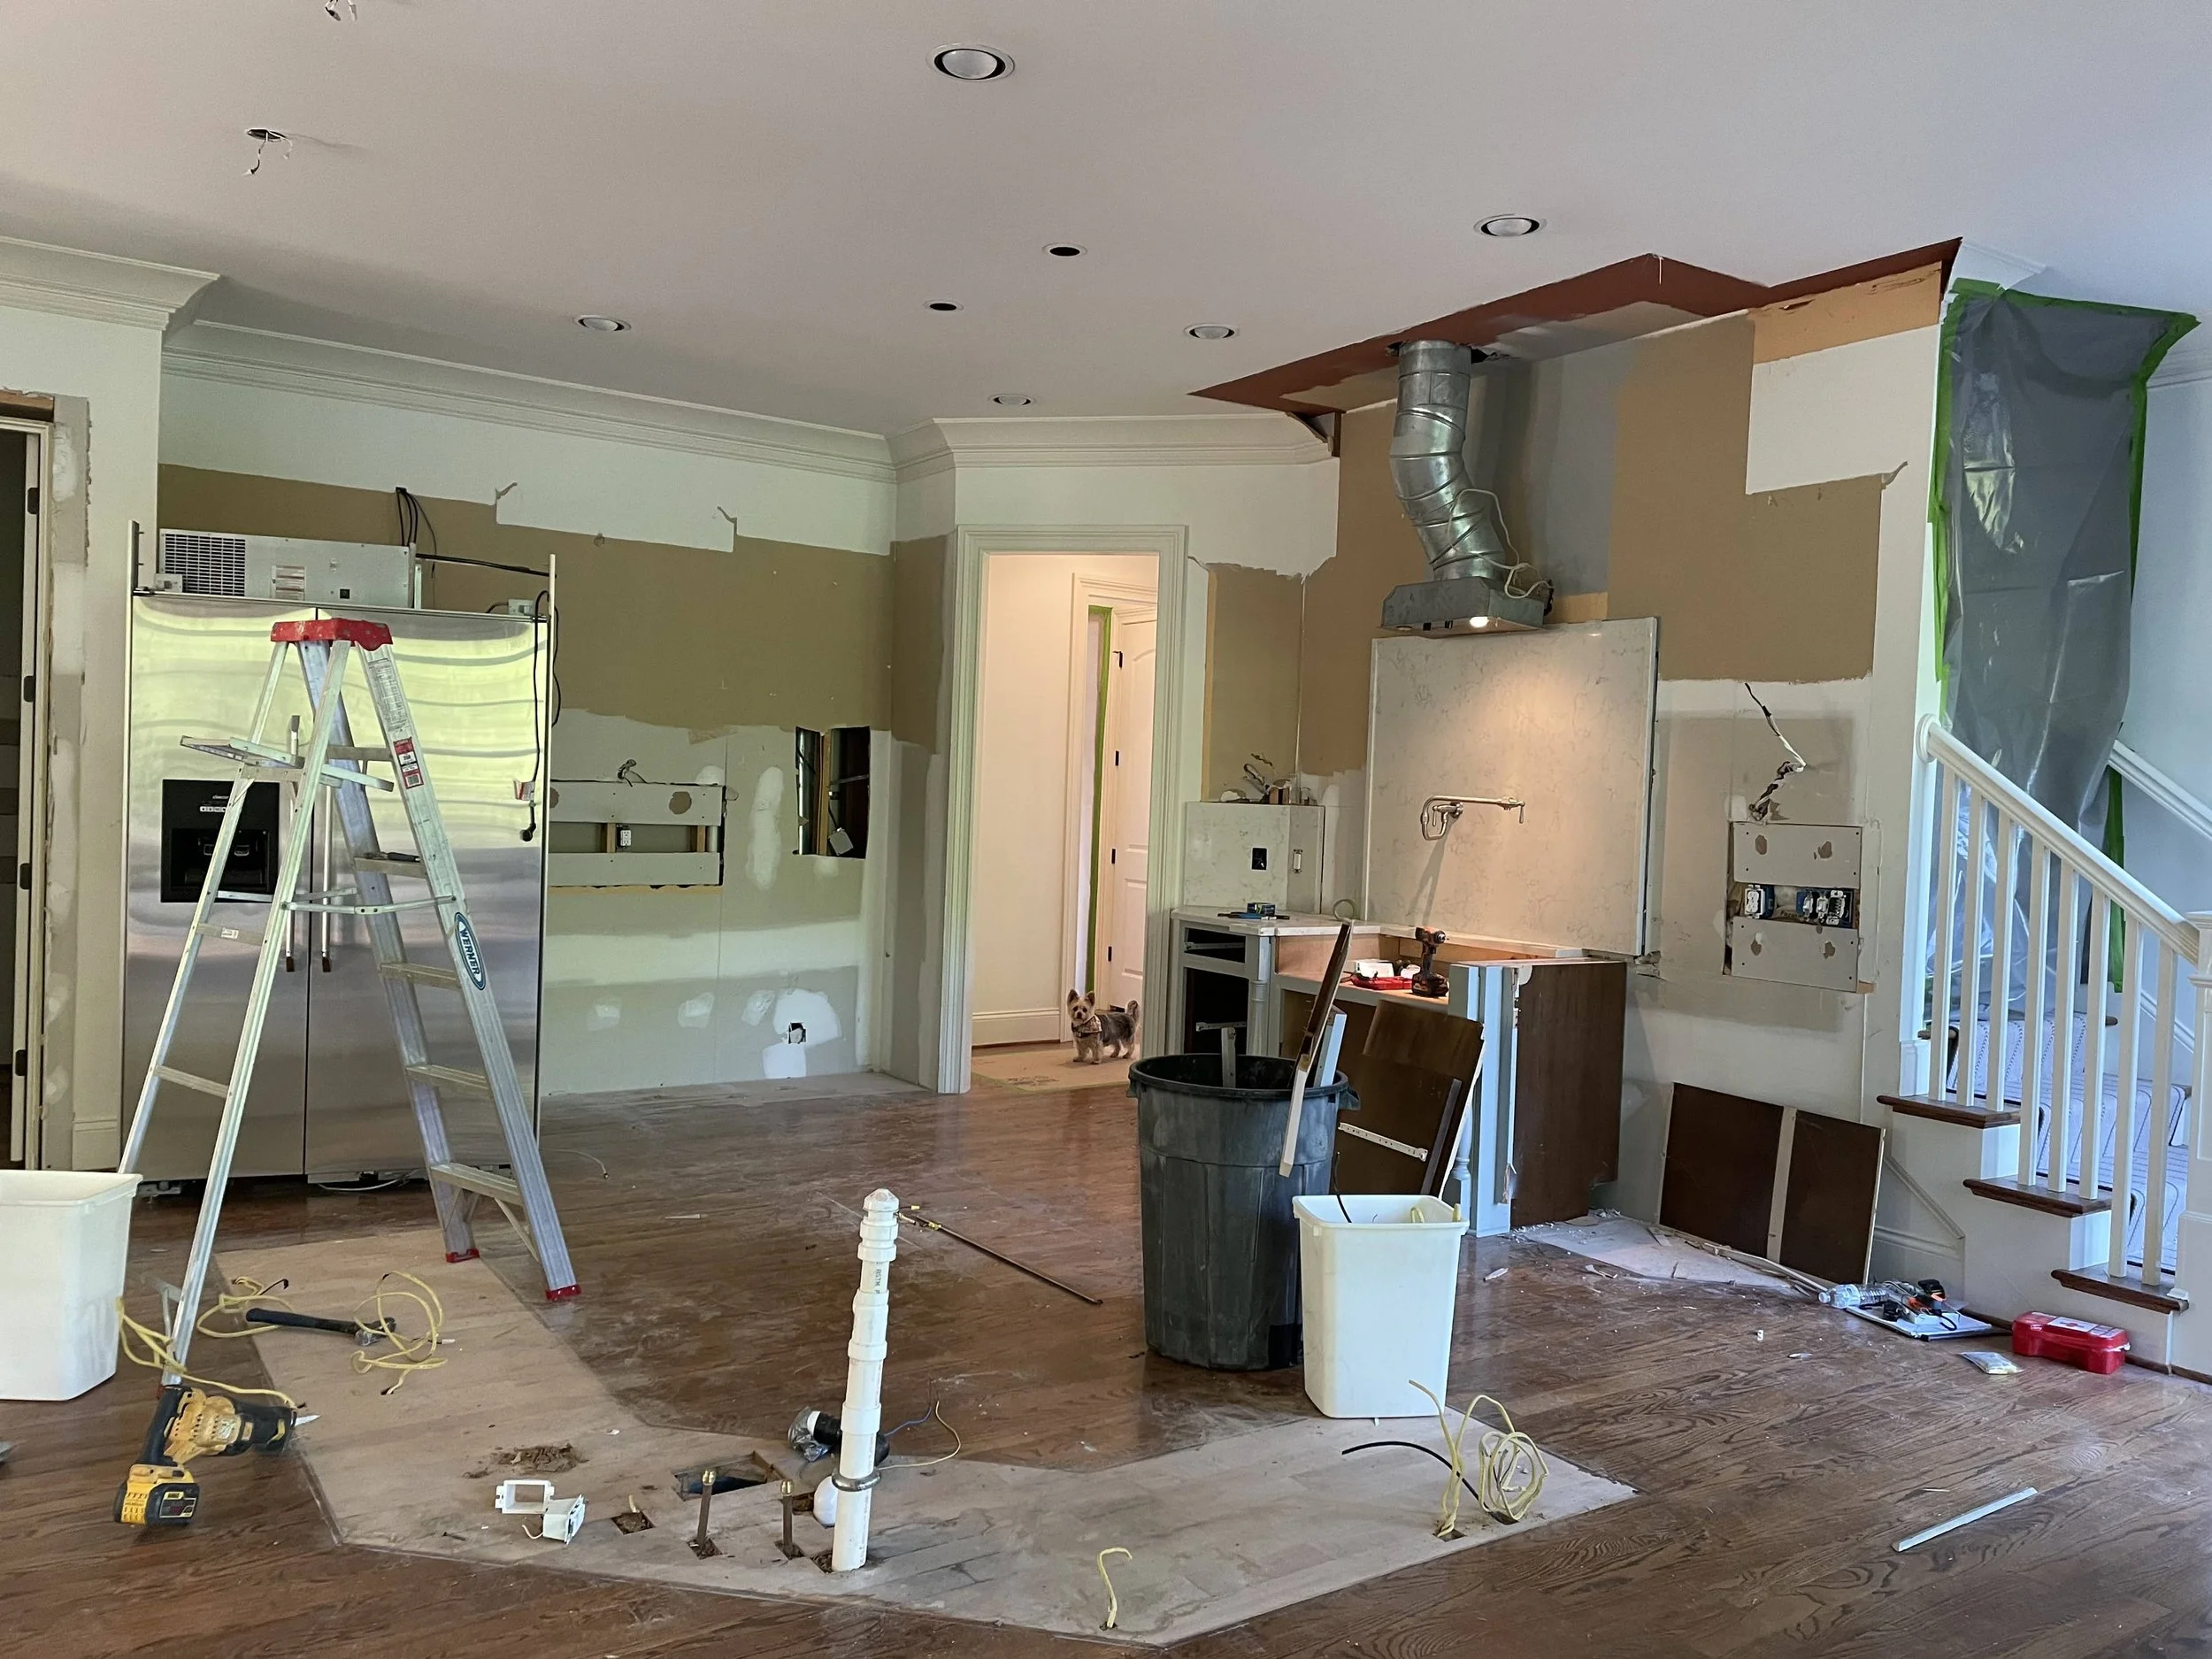
When you see a completed kitchen, it's natural to focus on the most visible elements: the cabinetry, countertops, appliances, and lighting. Yet some of the most significant expenses are associated with work you may never notice once the renovation is complete.
Understanding where the investment goes can help you prioritize the elements that matter most to your project.
Construction and Structural Changes
Changing the footprint of a kitchen may involve demolition, framing, electrical work, plumbing modifications, flooring transitions, and other construction requirements.
Removing a wall or expanding into an adjacent space can dramatically improve how a home functions, but those changes often require additional planning, specialized trades, and coordination.
Cabinetry and Custom Millwork
Cabinetry is often one of the largest investments in a kitchen renovation, particularly when the design calls for custom dimensions, specialized storage, integrated appliances, or architectural detailing.
Custom cabinetry also involves fabrication and installation considerations that can influence both the budget and timeline.
Appliances and Fixtures
Appliances can represent a substantial investment, especially when incorporating professional-style ranges, integrated refrigeration, or specialty equipment.
Plumbing fixtures and lighting also vary considerably in price depending on their specifications, materials, and installation requirements.
Materials and Finishes
Countertops, backsplashes, flooring, and hardware contribute significantly to the character of a kitchen, but their costs extend beyond the materials themselves.
Fabrication, installation, maintenance requirements, and the complexity of certain applications can all influence the final investment.
Professional Design and Coordination
For a full-service renovation, the design investment reflects the professional work required to develop and guide the project.
That may include space planning, elevations, cabinetry details, finish selections, lighting coordination, presentations, documentation, contractor communication, and ongoing involvement during construction. While much of this work happens behind the scenes, it provides the direction needed to carry the design from an initial concept through implementation.
Creating a Kitchen Design Plan
With your goals and investment expectations established, the next step is developing a design plan that brings everything together!
Rather than approaching the kitchen as a collection of individual selections, consider how the architecture, layout, materials, and surrounding spaces should relate to one another.
Think About the Entire Home
Your kitchen doesn't exist independently from the rooms around it. Flooring, ceiling heights, architectural details, sightlines, and adjoining spaces all influence how the finished kitchen should feel.
In an open-concept home, cabinetry finishes and lighting may need to complement the living and dining areas. In a more traditional home, the priority might be preserving architectural character while introducing updated functionality.
This is an important distinction in luxury kitchen design. Luxury isn't defined by expensive materials alone, but by the quality of the planning, the attention to detail, and how naturally the finished space belongs within the home.
Establish Your Priorities Before Selecting Finishes
It's tempting to begin with cabinet colors or countertop materials, but those choices become much easier once the larger design direction is established.
Start by determining the layout, storage requirements, appliance needs, and architectural changes. From there, you can develop a material palette and lighting plan that complement those decisions.
This approach gives the design a clear foundation and allows the more decorative elements to build on it.
Kitchen Layout and Functionality
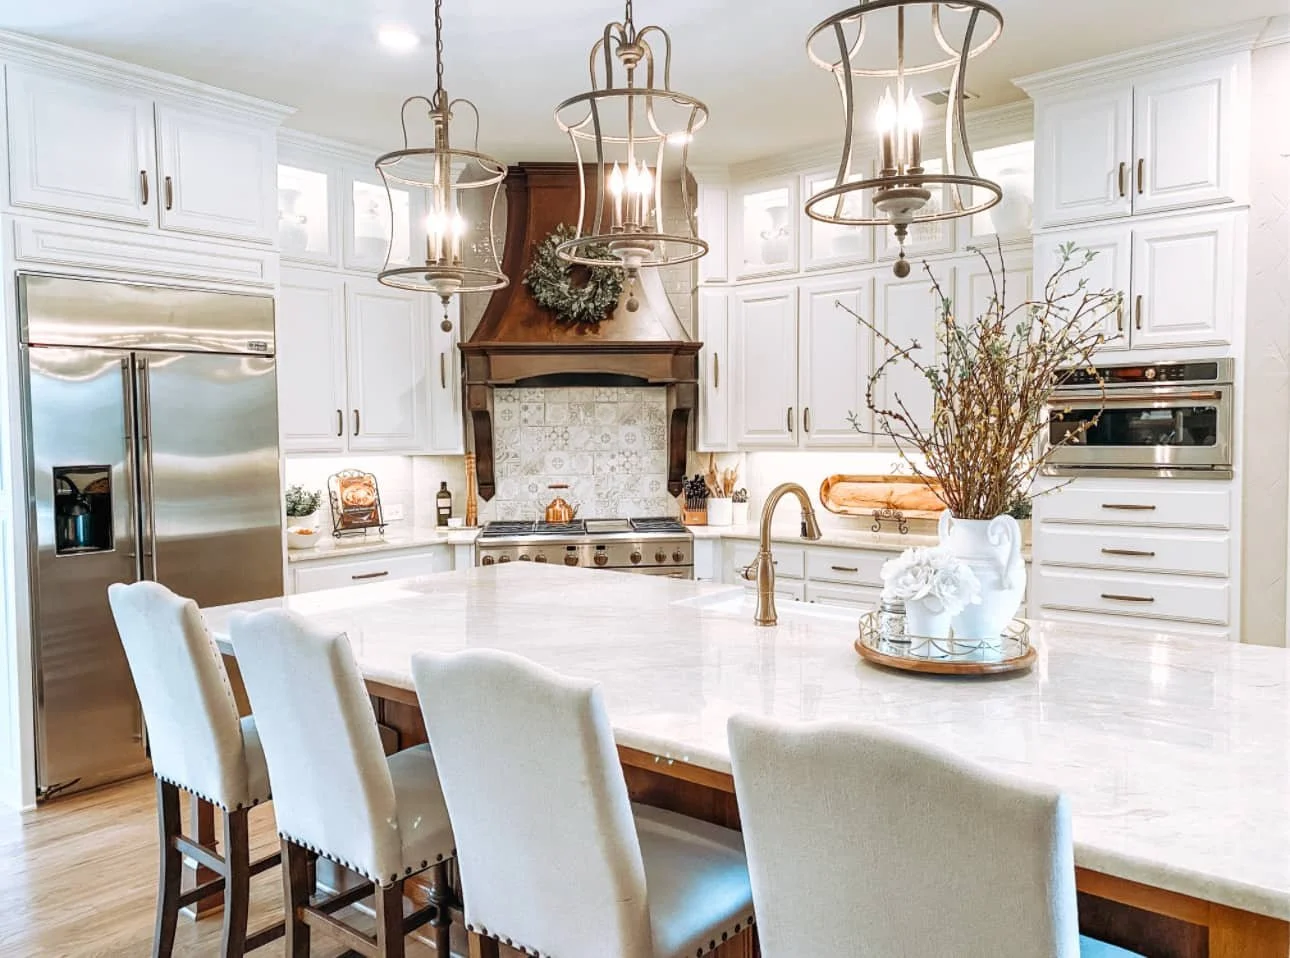
Even the most beautiful kitchen can be frustrating to use if the layout doesn't work.
One of the most valuable parts of kitchen remodeling is the opportunity to rethink how people move through the space, where different activities happen, and how the kitchen connects to everyday life.
The Kitchen Work Triangle and Beyond
You've probably heard of the kitchen work triangle, which considers the relationship between the sink, refrigerator, and cooking area.
While it's still a useful planning concept, many contemporary kitchens need to accommodate much more than those three elements. Large islands, multiple preparation areas, beverage stations, secondary sinks, walk-in pantries, and entertaining spaces can all influence the layout.
Instead of relying on one formula, consider the activities your kitchen needs to support and how comfortably those activities can happen together.
Islands That Work for Your Space
Kitchen islands can provide preparation space, storage, seating, and a natural gathering point, but bigger isn't always better.
An oversized island may interrupt circulation, create awkward distances between work areas, or make surrounding cabinetry difficult to access. The ideal dimensions depend on the available space, appliance placement, seating requirements, and how people will move around the room.
Open Layouts vs. Defined Spaces
Opening a kitchen to adjacent rooms can improve connection and natural light, but it isn't necessarily the right solution for every home.
Some homeowners appreciate a little separation between cooking and entertaining areas, while others want the kitchen to function as the central gathering space.
A successful layout considers those preferences alongside the home's existing architecture, creating a space that feels comfortable and intentional.
A Real Example of Thoughtful Kitchen Planning
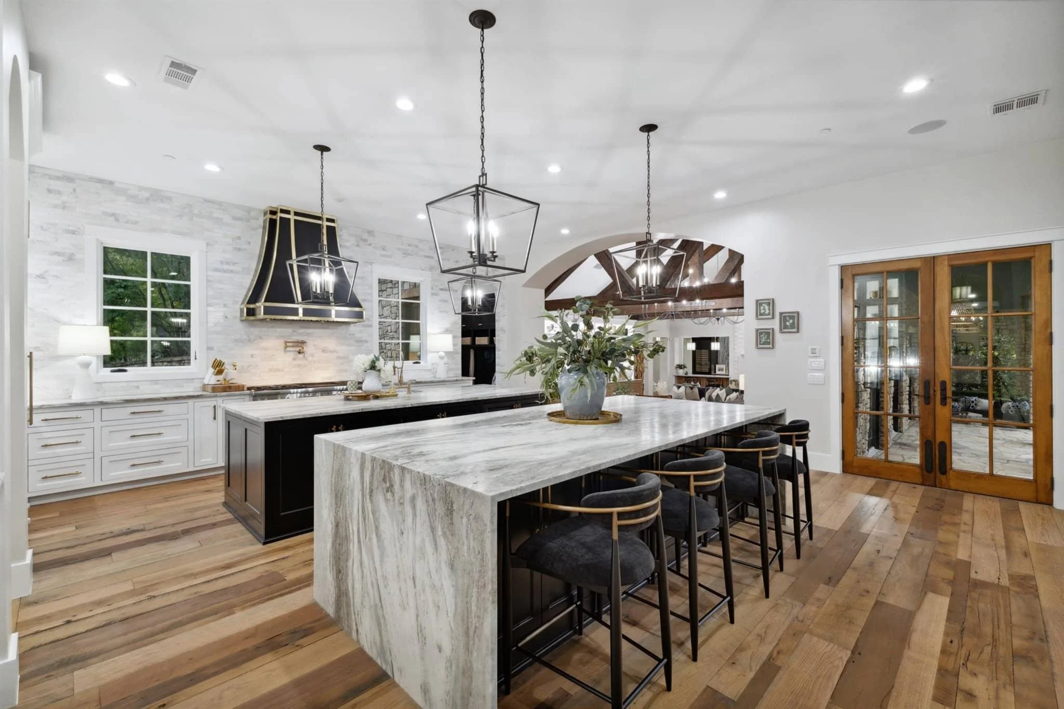
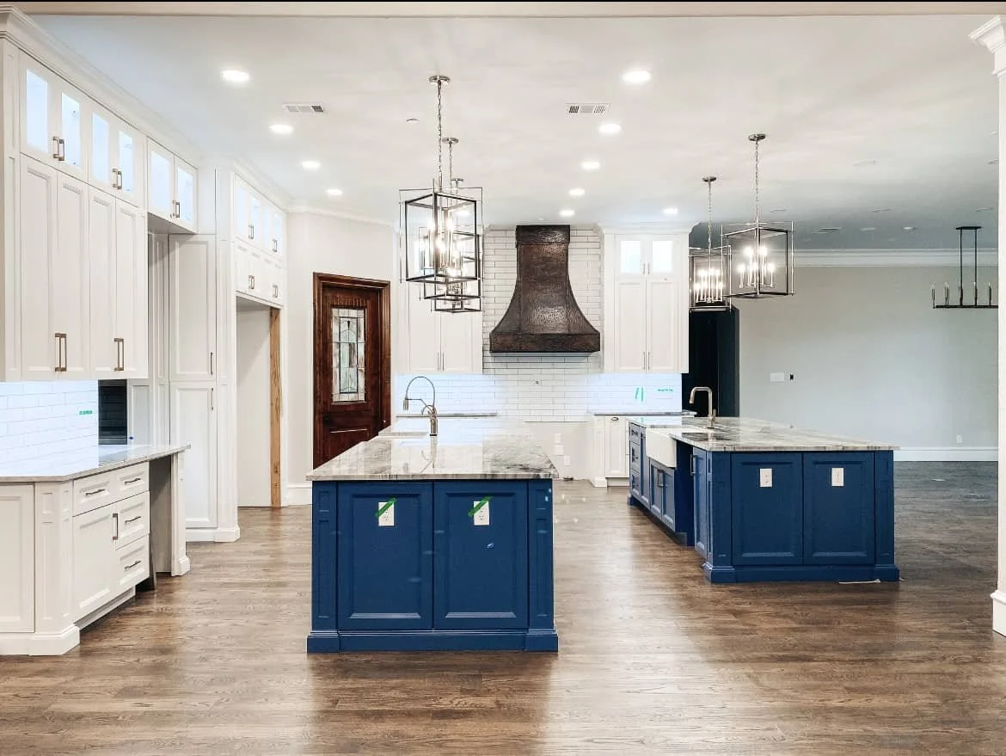
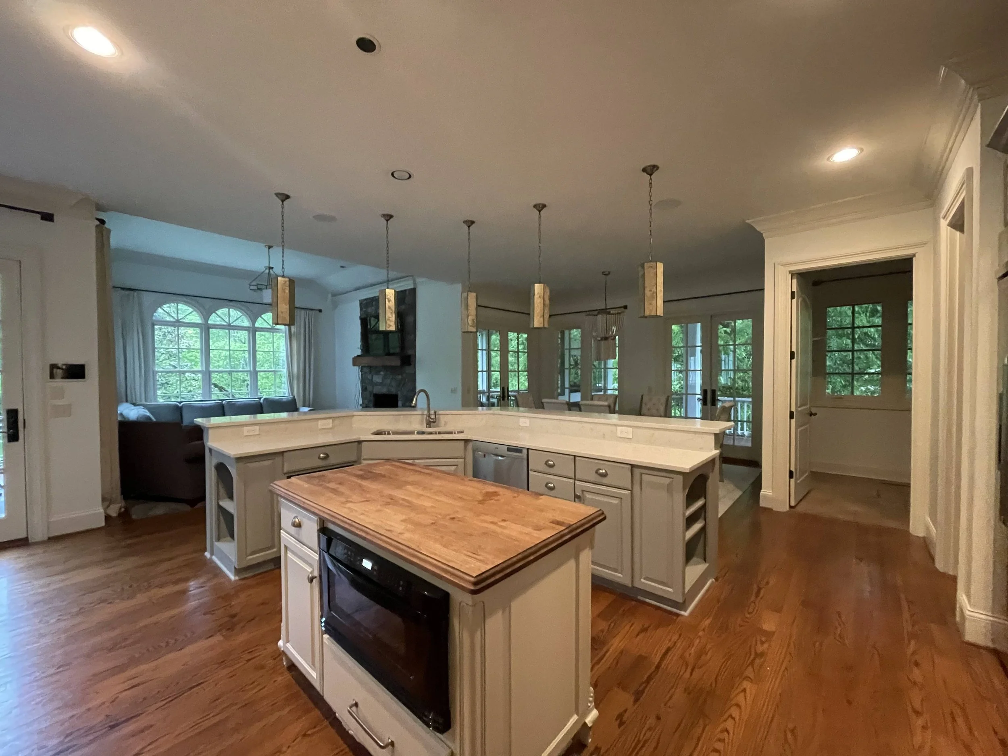
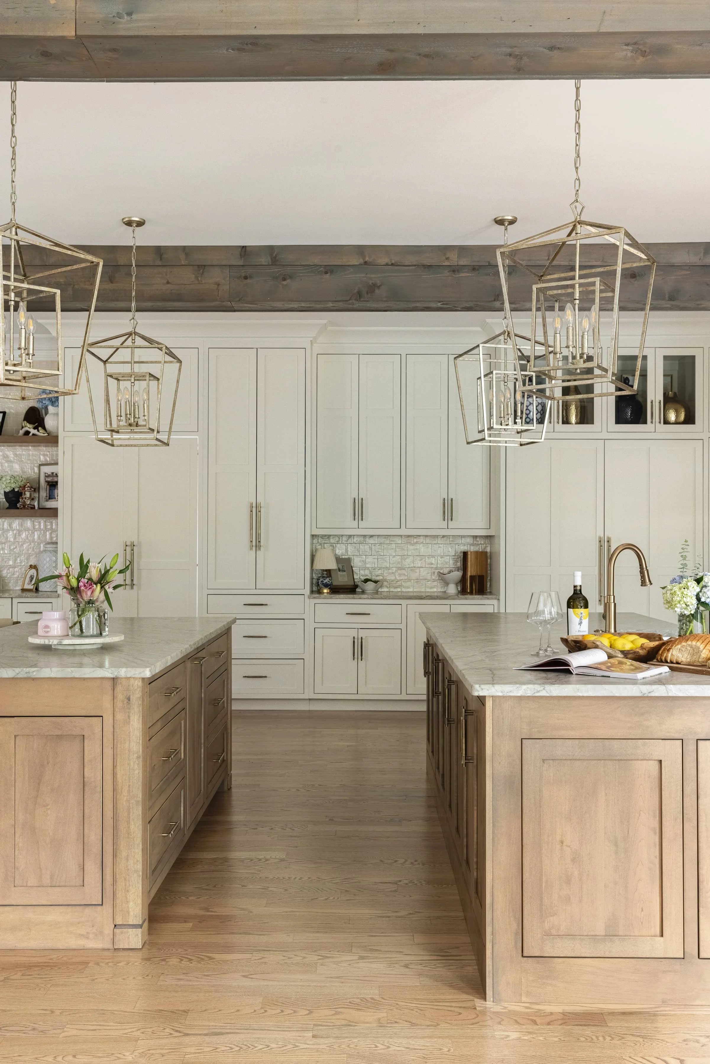
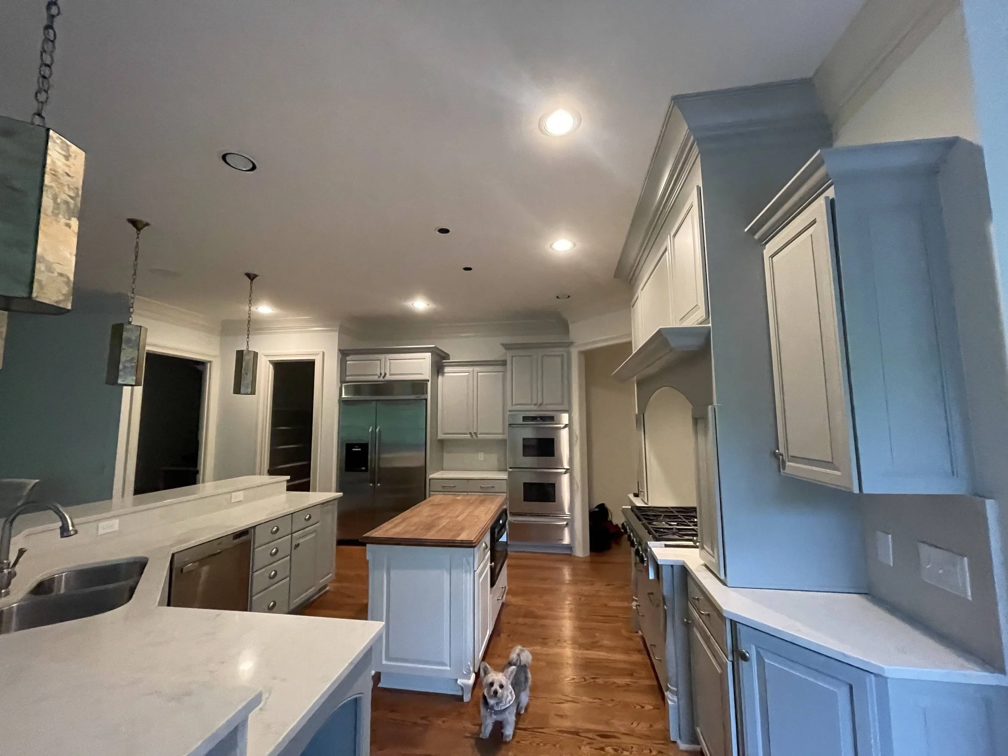
When Xela renovated her own Brentwood home, she saw an opportunity to completely rethink how the kitchen and surrounding living spaces functioned together.
The original kitchen was too small for the way her family lived and entertained. Rather than simply updating the cabinetry and finishes, Xela looked beyond the existing footprint to create a more functional and connected space.
By incorporating a former porch area into the home, she was able to design a larger kitchen featuring double islands, a hidden pantry, and thoughtful storage solutions. The renovation also created a better connection between the kitchen, dining, and family spaces, making the home more comfortable for everyday living and entertaining.
It's a wonderful example of how rethinking the footprint can open up possibilities that new finishes alone cannot achieve.
RELATED RESOURCE
See how Xela transformed her family's home through a renovation that prioritized both beauty and everyday functionality.
Cabinetry and Storage
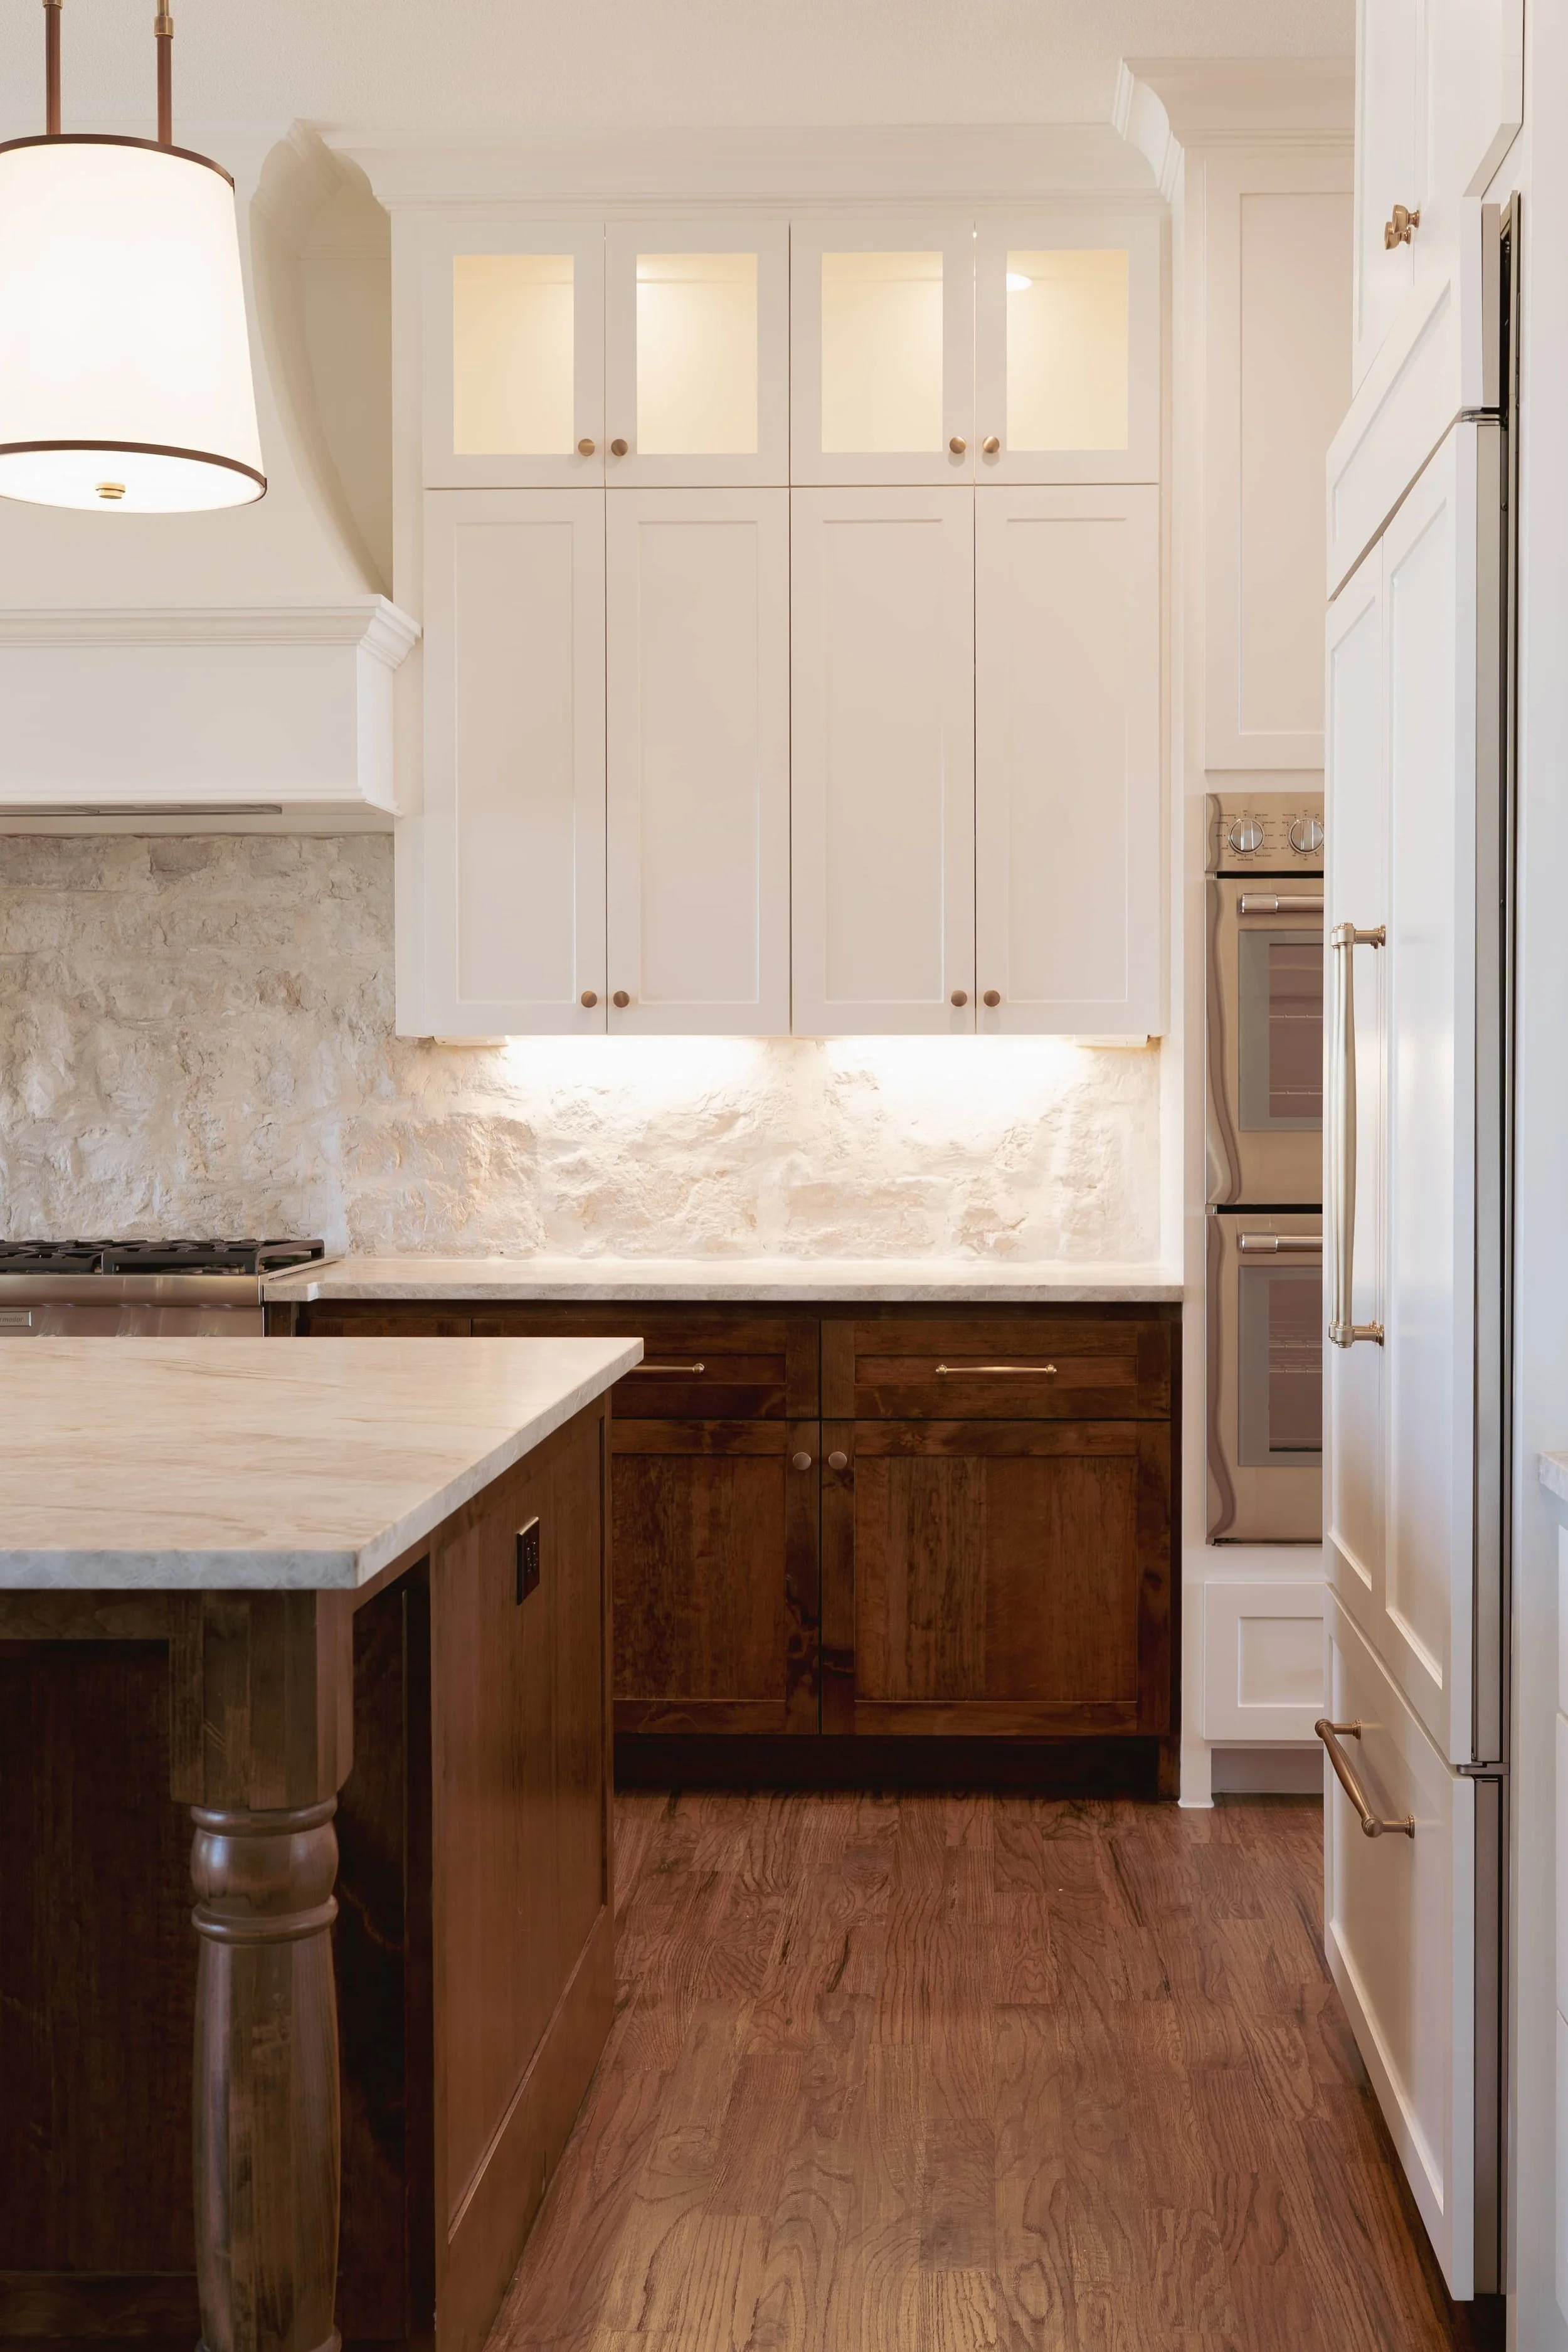
Cabinetry has an enormous influence on both the appearance and functionality of a kitchen. Beyond establishing much of the room's architectural character, it determines how efficiently the space supports cooking, storage, and everyday routines.
Custom Cabinetry vs. Standard Cabinetry
Standard cabinetry can work beautifully in certain projects, particularly when dimensions and layouts are relatively straightforward.
Custom cabinetry offers greater flexibility for spaces requiring specific dimensions, integrated appliances, unusual architectural conditions, or personalized storage solutions.
For substantial renovations, the decision often comes down to how much flexibility the design requires and whether custom elements will meaningfully improve the finished space.
Plan Storage Around What You Actually Own
Instead of focusing solely on the number of cabinets, consider what needs to go inside them.
Where will you store small appliances, oversized serving pieces, baking supplies, everyday dishes, and cleaning products? Would deep drawers make cookware easier to access? Could an appliance garage keep frequently used items within reach without leaving them on display?
These details can make a remarkable difference in how comfortably the kitchen functions long after the renovation is complete.
Details That Make Cabinetry Feel Custom
Cabinet proportions, door styles, hardware placement, integrated panels, toe-kick details, and the relationship between upper and lower cabinetry all influence the finished design.
In modern kitchen design, cabinetry may feature clean lines, concealed hardware, and integrated storage. A more traditional kitchen might incorporate furniture-inspired details, decorative molding, or a combination of painted and stained finishes.
Neither approach is inherently more sophisticated. The right cabinetry should complement the home's architecture while providing the functionality you need.
Countertops and Backsplashes
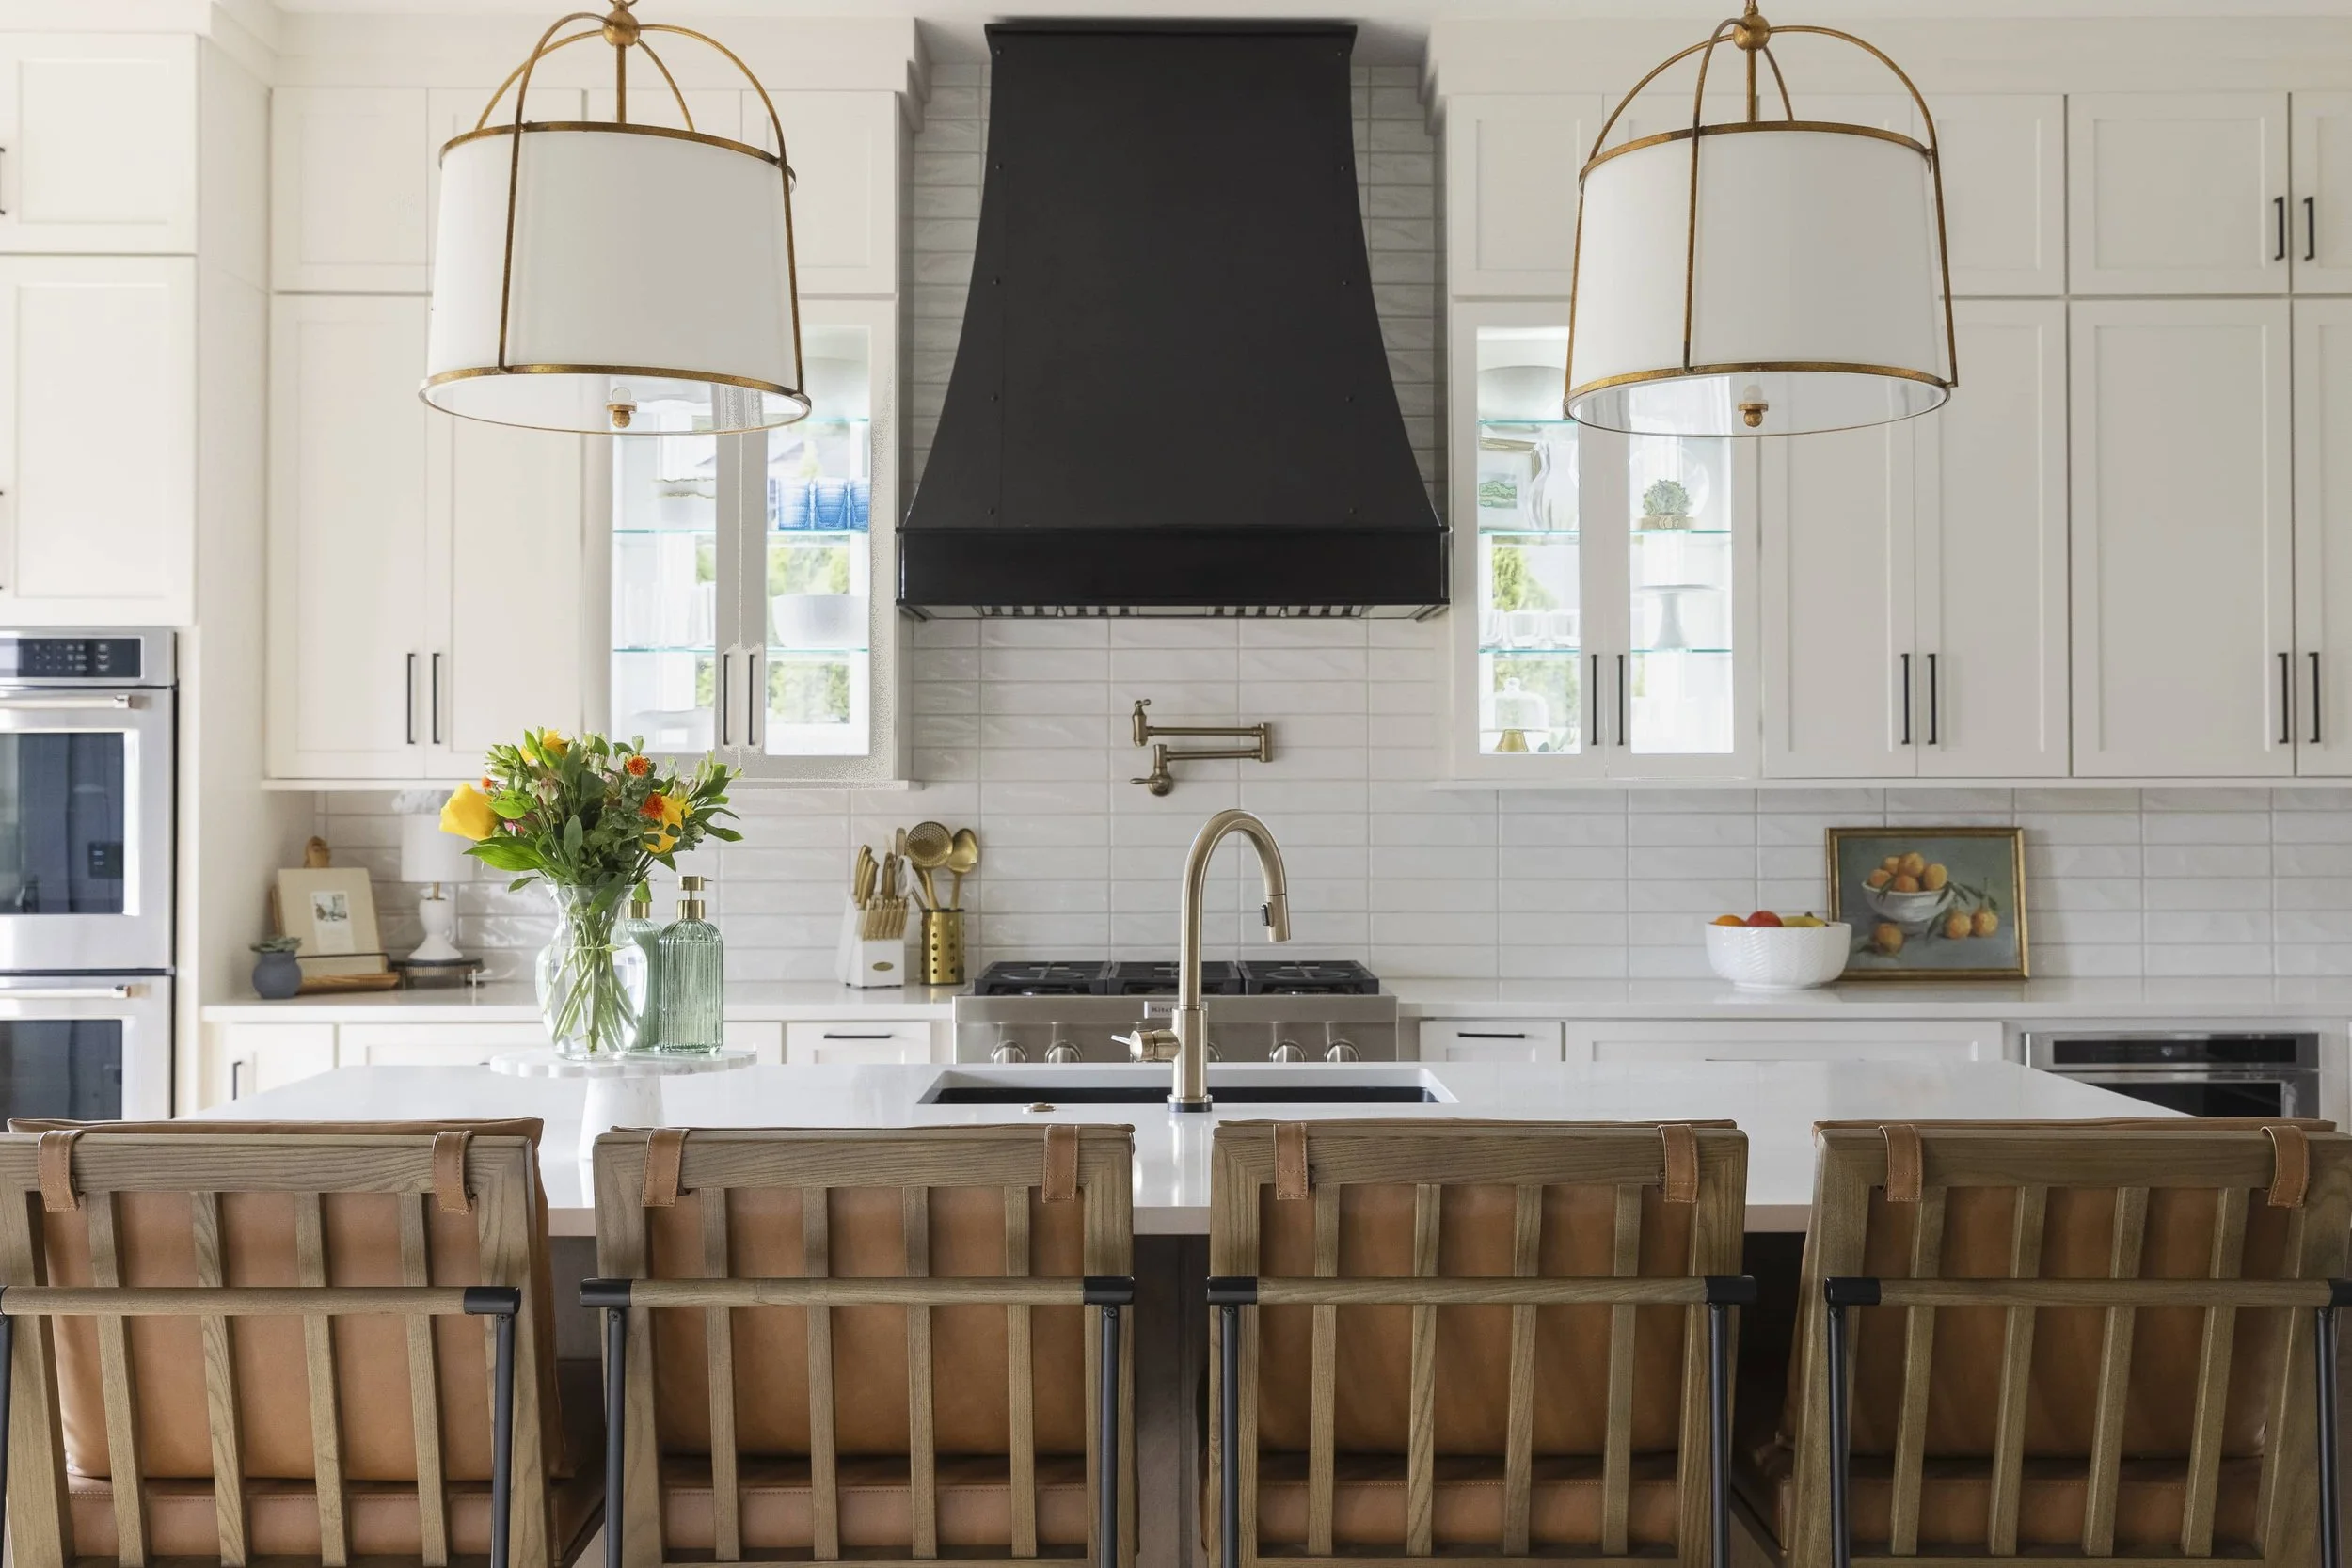
Countertops and backsplashes are among the most visible material selections in a kitchen, but they also need to stand up to everyday cooking, cleaning, moisture, and frequent use.
Choosing the right materials means balancing appearance with durability, maintenance, and how the surfaces will be used.
Choosing Countertop Materials
Natural stone, engineered quartz, and other countertop materials each offer different characteristics.
Marble is loved for its distinctive veining and natural beauty, although it can be more susceptible to staining and etching. Quartzite can offer striking natural movement, with durability and maintenance requirements that vary by stone.
Engineered quartz provides a manufactured alternative with a more consistent appearance and generally lower maintenance requirements, although heat resistance and other specifications should still be considered.
Rather than selecting a material based solely on appearance, think about your cooking habits, maintenance preferences, and how you want the surfaces to age over time.
How Countertops and Backsplashes Work Together
Countertops and backsplashes should be considered together because they occupy so much of the kitchen's visual landscape.
A richly veined countertop may benefit from a quieter backsplash, while a more understated surface can create an opportunity for interesting tile, texture, or pattern.
In other kitchens, continuing the countertop material up the backsplash creates a more seamless appearance.
Whenever possible, evaluate materials together using physical samples. Colors, undertones, and finishes can look surprisingly different once they're viewed side by side and under the lighting conditions of your home.
Don't Forget the Edges and Transitions
Countertop thickness, edge profiles, backsplash heights, outlet placement, and transitions between materials can all influence the finished result.
These details may seem minor during the planning stage, but they're often what give a completed kitchen its sense of refinement.
RELATED RESOURCE
Explore how stone, backsplash materials, and other design elements are influencing contemporary interiors.
Appliances and Their Impact on Design
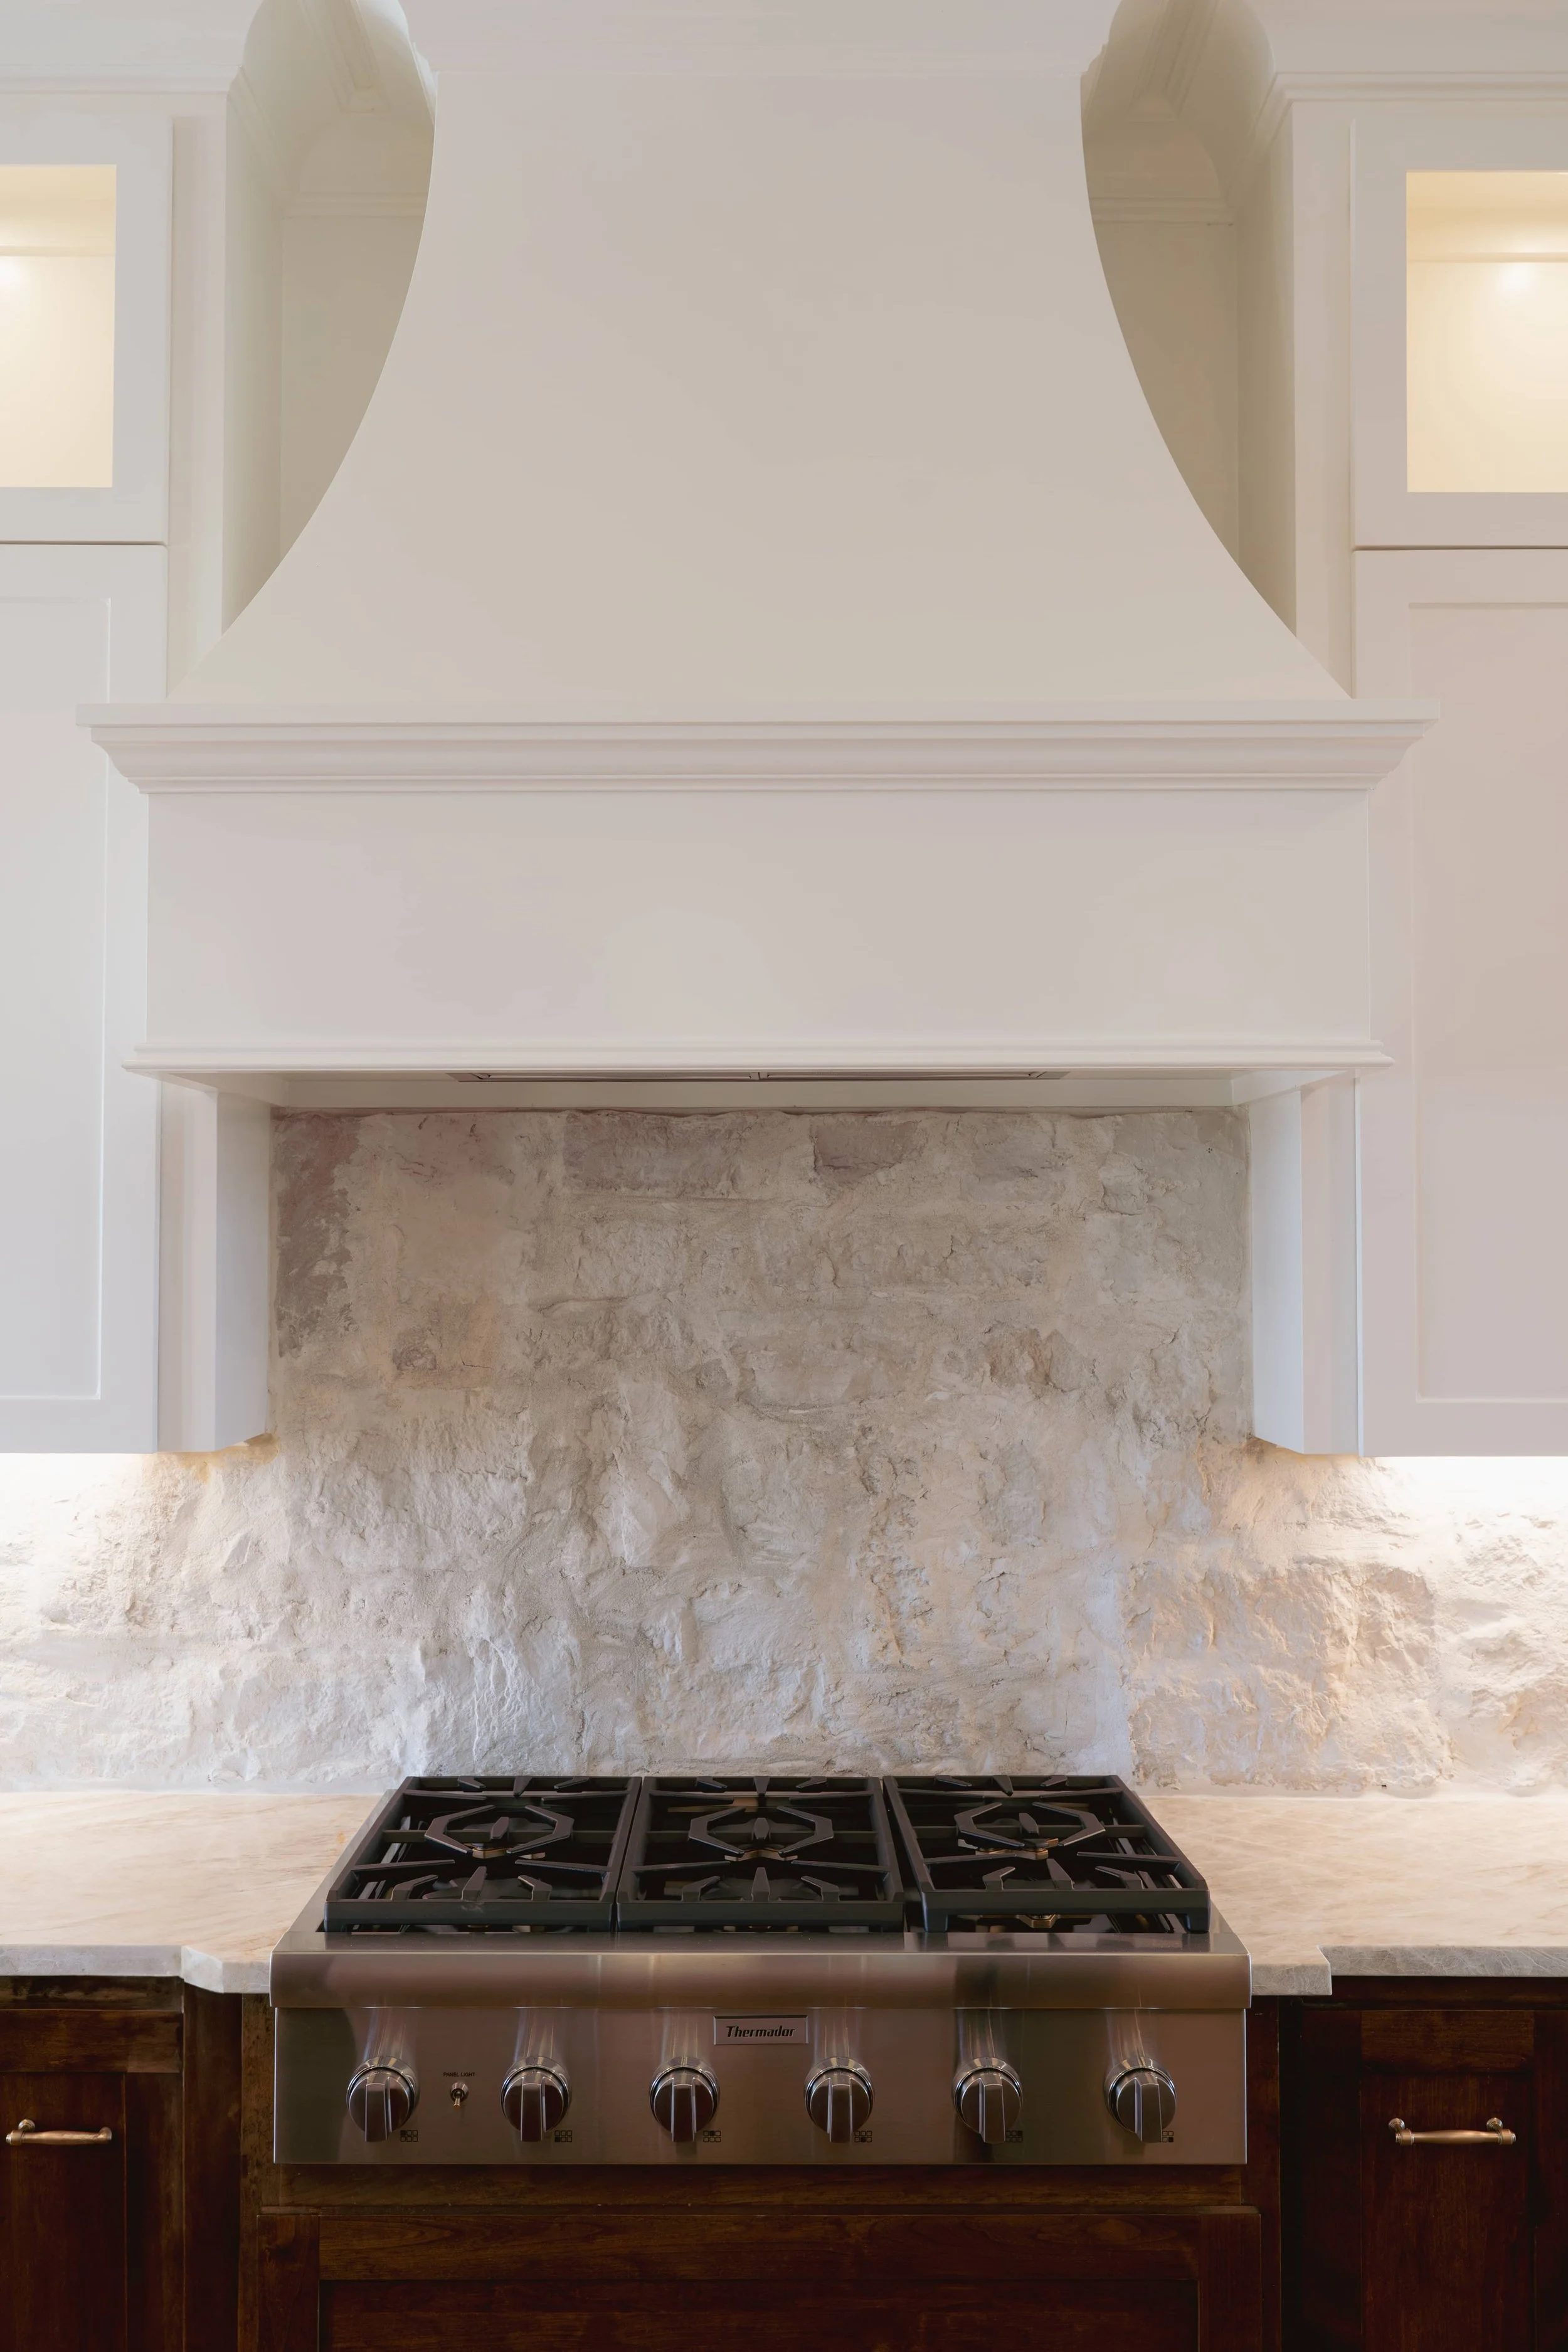
Appliances should be considered early in the design process because their dimensions, ventilation requirements, electrical specifications, and installation clearances can influence the entire kitchen layout.
Choosing appliances after cabinetry has been finalized may limit your options or require unnecessary adjustments.
Plan Around Your Cooking Habits
The right appliance plan begins with understanding how you use your kitchen.
Someone who cooks frequently may prioritize a larger range, additional ovens, or specialized refrigeration, while a homeowner who entertains often might appreciate a beverage refrigerator, secondary dishwasher, or dedicated serving area.
It's worth thinking about which features will genuinely improve your daily experience rather than selecting appliances simply because they're available.
Integrated vs. Statement Appliances
Some homeowners prefer appliances that blend into the cabinetry, creating a quieter and more seamless appearance. Others love the character of a statement range or distinctive hood.
Both approaches can work beautifully, depending on the overall aesthetic and how prominently you want those elements featured.
Appliance Specifications Affect Construction
Ventilation, electrical requirements, plumbing connections, and cabinetry clearances need to be coordinated with the construction team.
Finalizing appliance selections early gives everyone the information needed to plan the surrounding cabinetry, utilities, and architectural details appropriately.
Kitchen Lighting
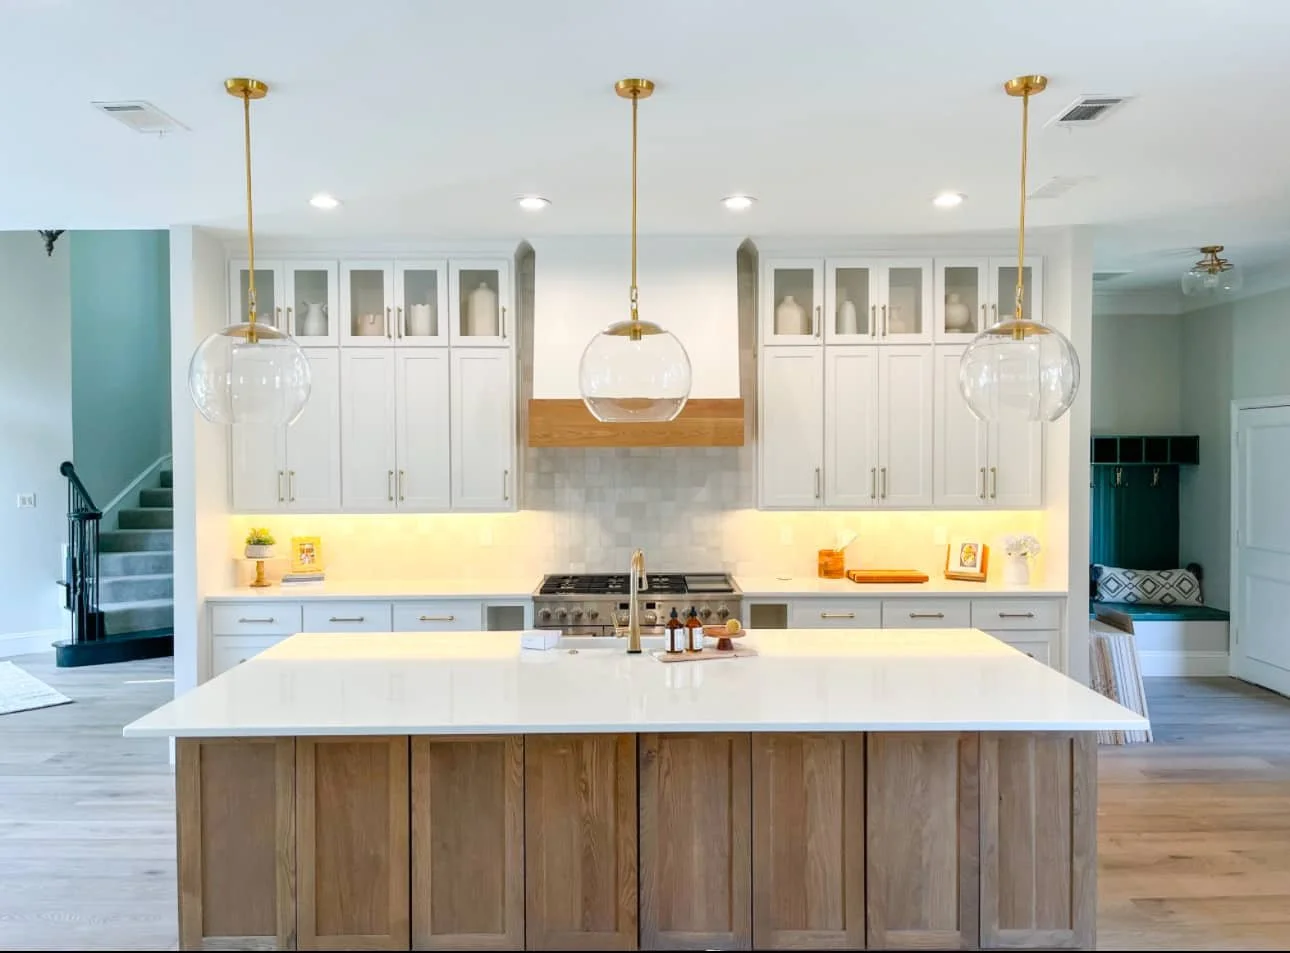
Lighting can completely change how a kitchen feels and functions, yet it's one of the easiest elements to underestimate.
A beautiful pendant may provide a striking focal point, but it won't necessarily deliver the illumination needed for preparing meals, reading recipes, or working comfortably at the countertop.
The most effective kitchens use several layers of lighting, each serving a different purpose.
Ambient Lighting
Ambient lighting provides the general illumination needed to move comfortably through the space.
Depending on the design, this may include recessed fixtures, ceiling-mounted lighting, or other architectural lighting solutions.
Task Lighting
Task lighting focuses illumination where specific activities take place, particularly at countertops, sinks, and cooking areas.
Under-cabinet lighting is a common example, helping brighten work surfaces that might otherwise fall into shadow.
Decorative Lighting
Pendants, chandeliers, and other decorative fixtures introduce personality and can help define important areas of the kitchen.
Their scale and placement should be considered alongside island dimensions, ceiling height, sightlines, and the surrounding architecture.
Why Lighting Should Be Planned Early
Lighting locations and electrical requirements often need to be determined before construction progresses.
Developing the lighting plan alongside the cabinetry and layout allows fixtures to be positioned intentionally rather than fitted around decisions that have already been made.
Plumbing Fixtures, Hardware, and Finishing Details
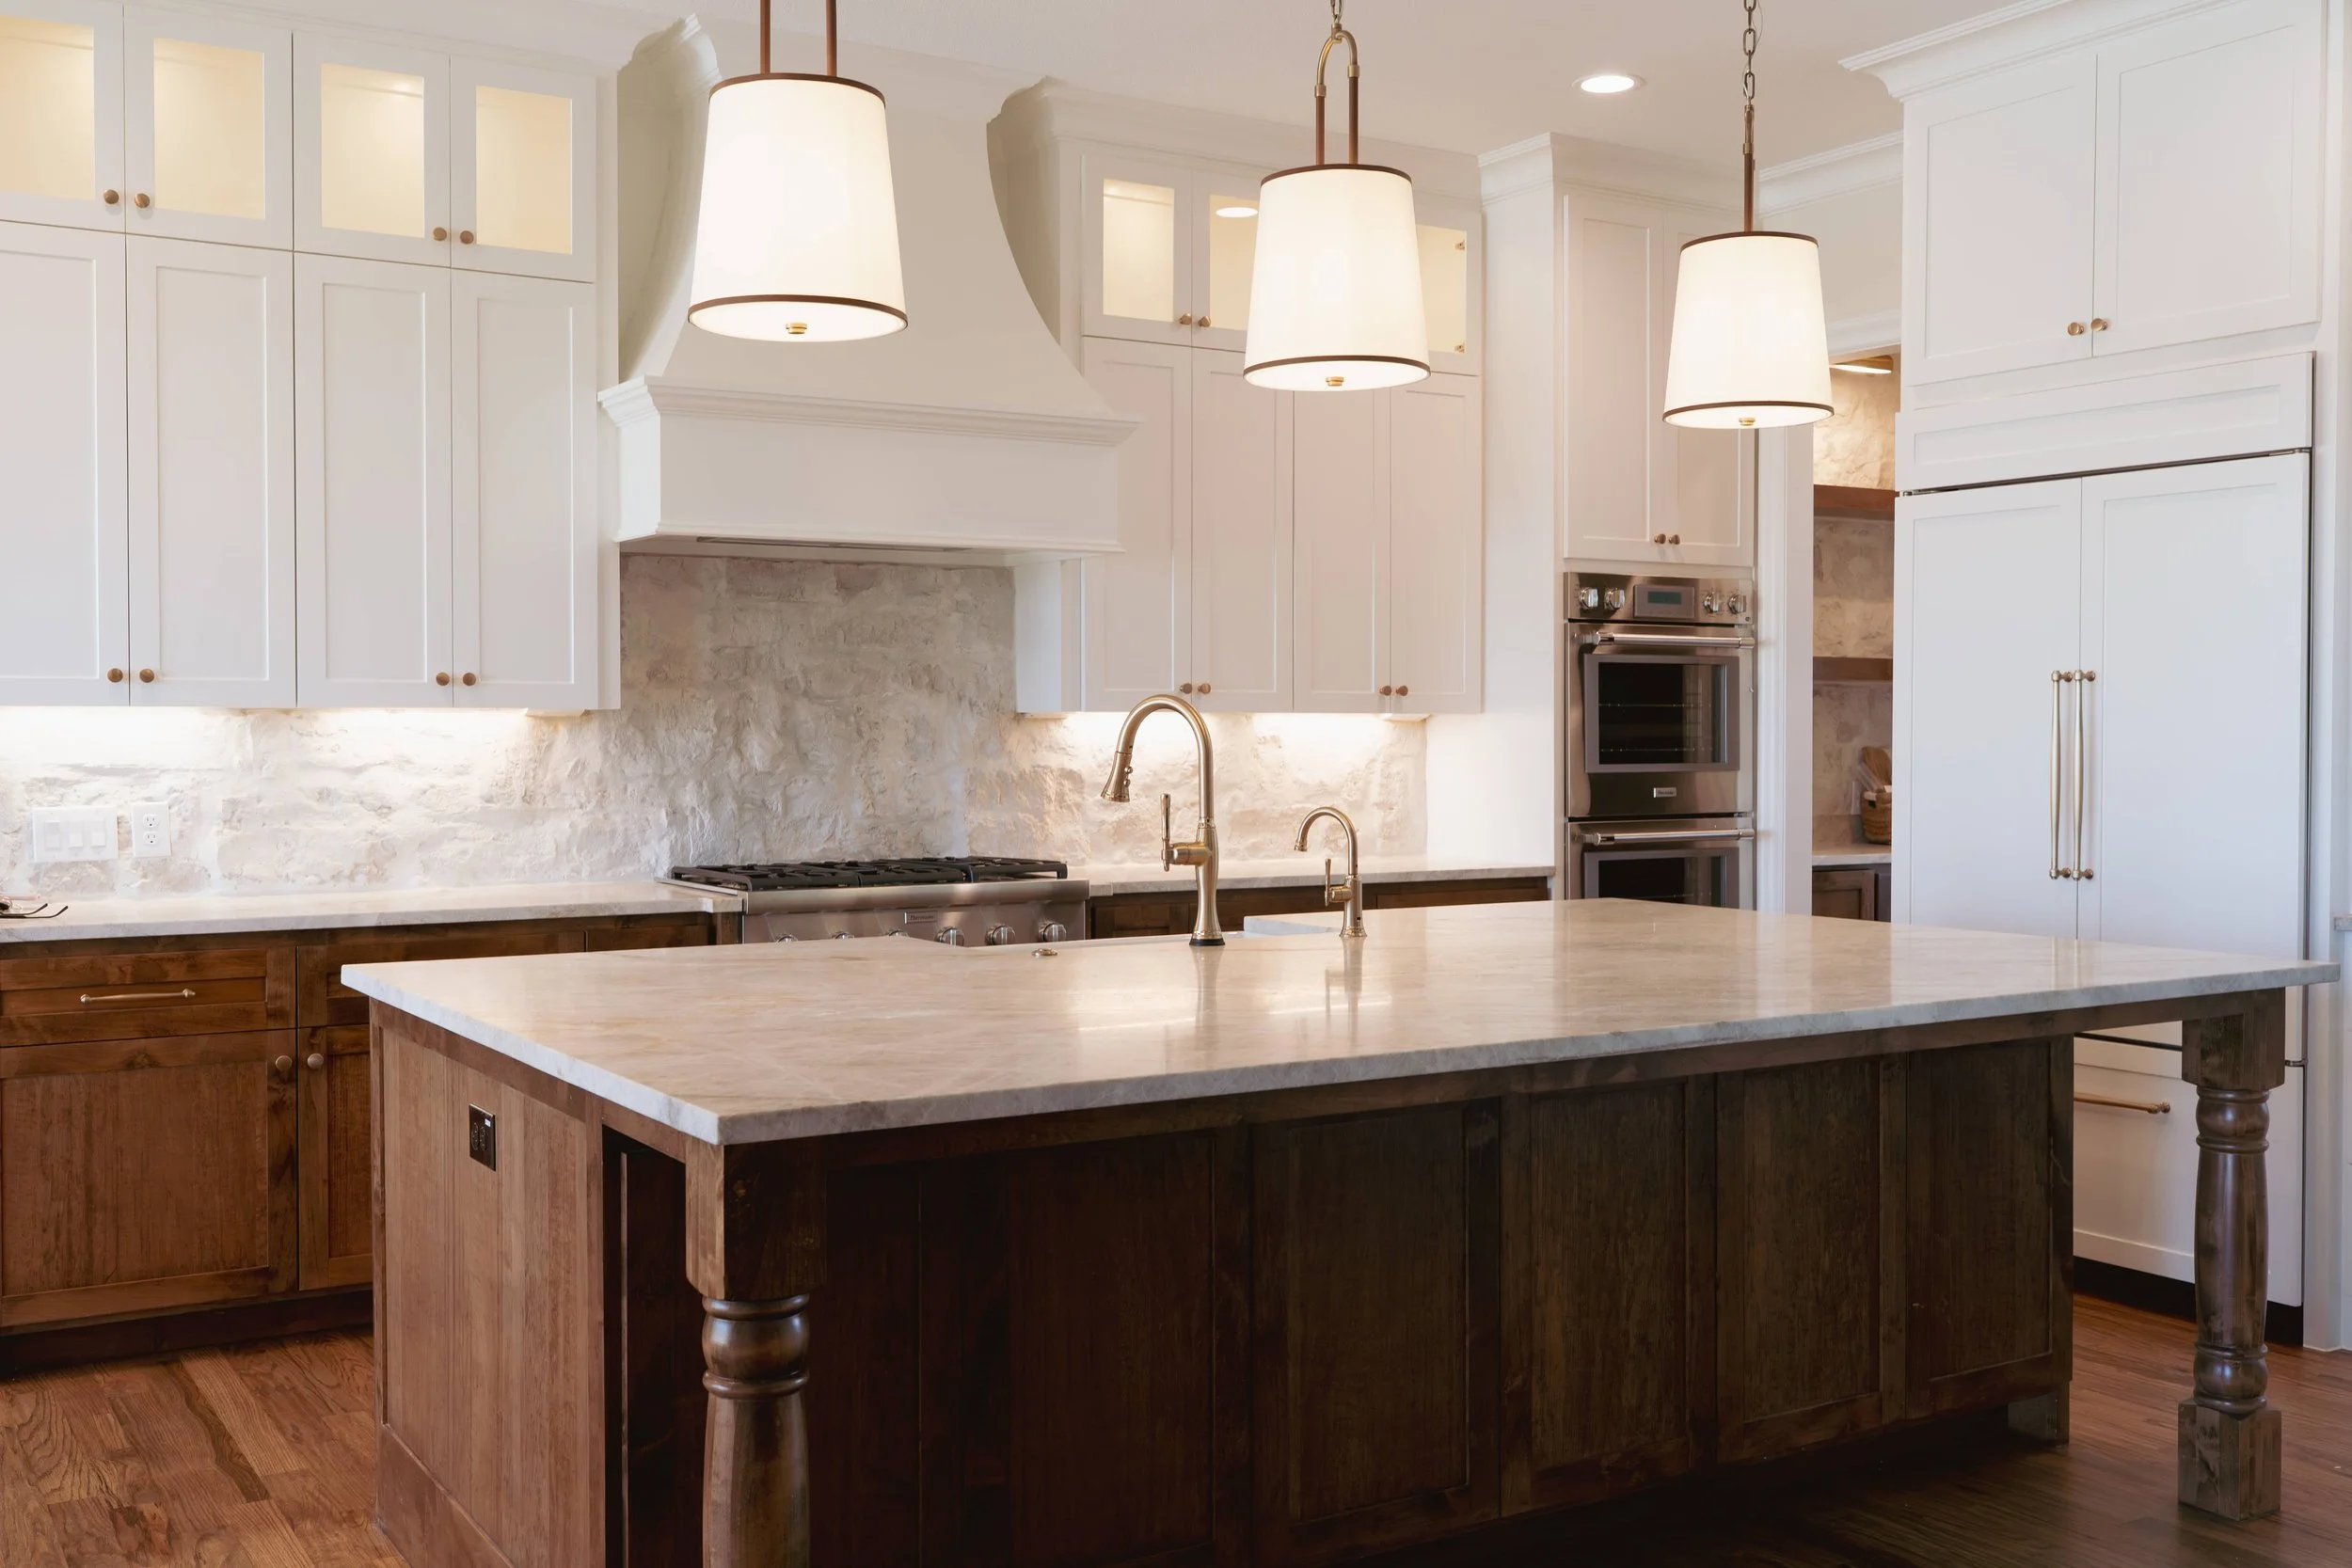
Some of the smallest elements in a kitchen deserve the most careful consideration.
Faucets, sinks, cabinet hardware, outlets, switch plates, and other finishing details may not command the same attention as cabinetry or countertops, but they have a noticeable impact on how the kitchen functions and feels.
Sinks and Faucets
Think about how you use your sink.
Would a single large basin be more useful than divided compartments? Would a secondary preparation sink make entertaining easier? Does the faucet provide enough reach and clearance for the way you cook and clean?
These preferences influence sink dimensions, cabinetry requirements, countertop fabrication, and plumbing placement.
Cabinet Hardware
Hardware is an opportunity to introduce character, contrast, or a subtle material detail, but proportion is important!
An oversized pull may look beautiful on a wide drawer yet feel awkward on a narrow cabinet door. Placement should also be considered carefully so hardware feels consistent and comfortable to use.
Small Details, Big Impact
Outlet placement, appliance panels, trim transitions, and the relationship between different metal finishes may not be the first things you notice in a completed kitchen.
However, when these elements are carefully considered, they contribute to a more polished and intentional result.
Creating a Cohesive Material and Color Palette
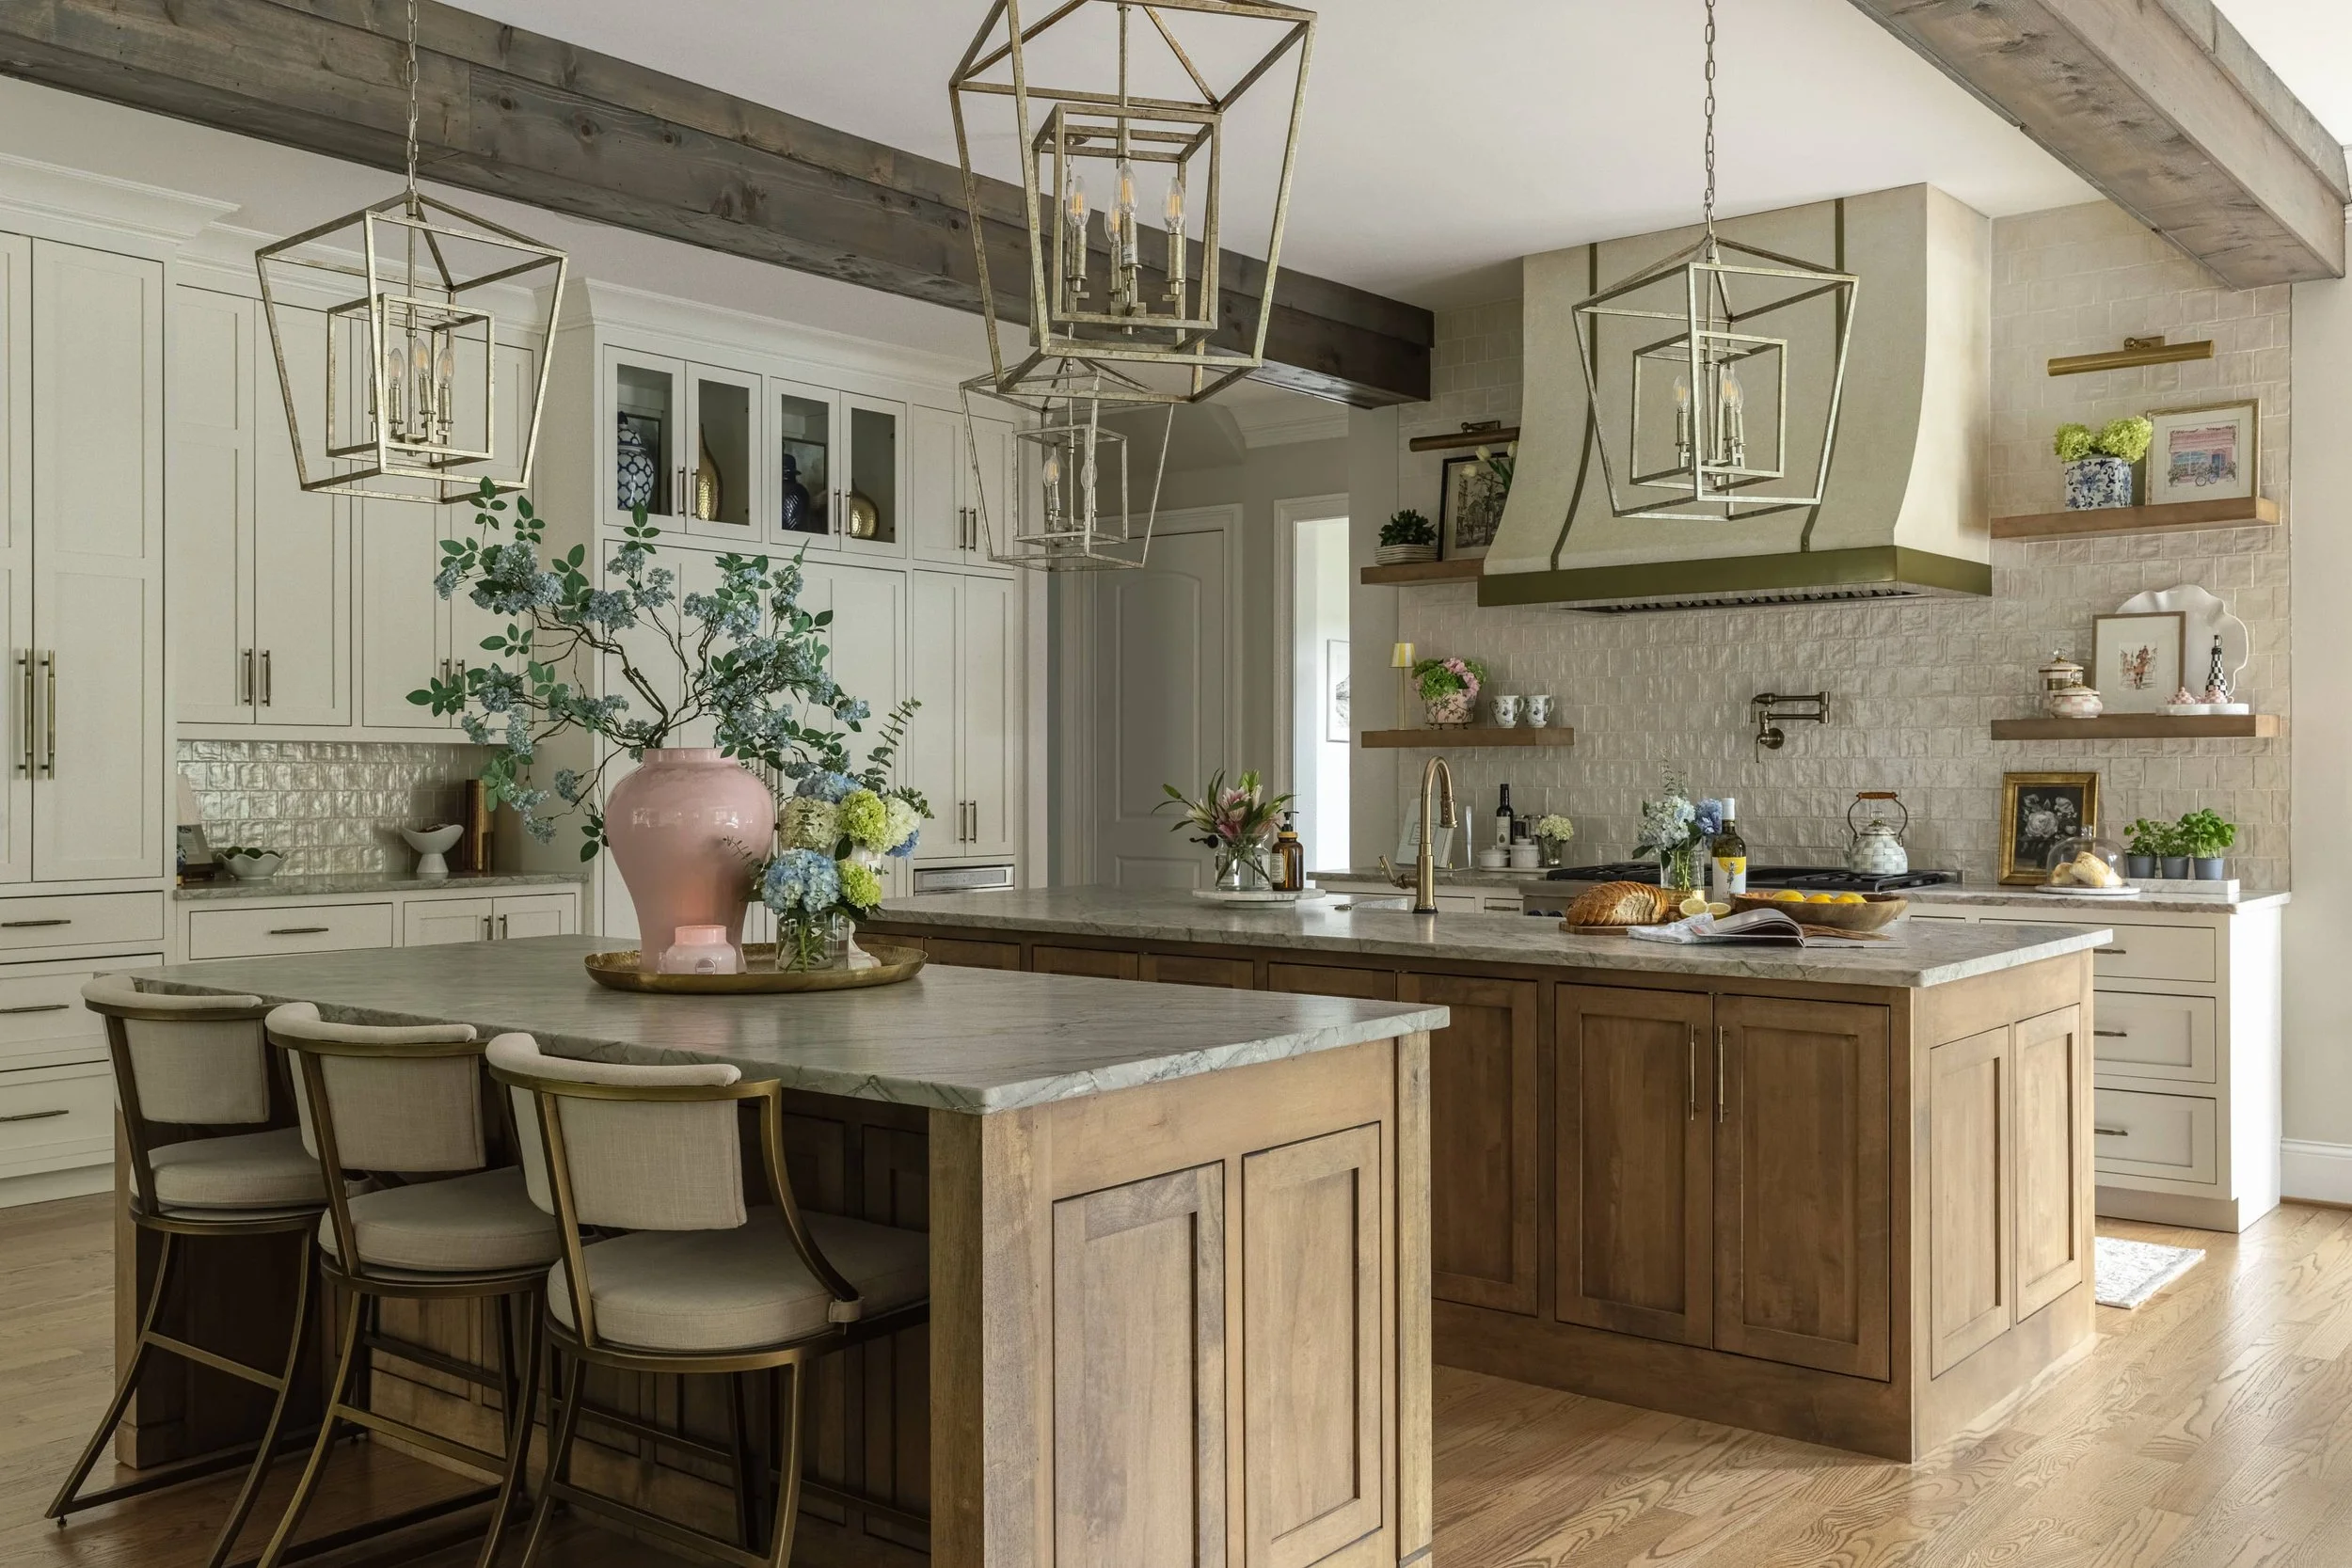
With so many beautiful finishes available, developing a kitchen palette can feel like an exercise in endless possibilities.
Cabinetry, countertops, flooring, backsplashes, lighting, plumbing fixtures, hardware, and paint all contribute to the overall look, but they don't need to match perfectly.
A successful palette creates balance while allowing certain materials or details to stand out.
Start With the Elements That Have the Greatest Impact
Cabinetry and countertops often establish much of the kitchen's visual direction, making them useful starting points for developing the palette.
From there, flooring, backsplash materials, and architectural finishes can add warmth, contrast, texture, or visual continuity with surrounding rooms.
Mix Materials with Intention
A kitchen can incorporate painted cabinetry, natural wood, stone, metal, and tile without feeling busy. The key is giving each material a purpose.
Richly veined stone might become the focal point against understated cabinetry, while warm wood finishes could introduce depth and texture alongside quieter countertops and backsplashes.
Rather than asking whether every material matches, consider whether the combination feels balanced.
Consider the Light in Your Home
Natural light can dramatically affect how colors and materials appear.
A warm white cabinet finish may look entirely different in a north-facing kitchen than it does in a bright, sun-filled space. Similarly, the undertones of stone, tile, and paint may become more noticeable when materials are viewed together.
This is why we value physical samples and evaluating selections in the context of the actual home whenever possible.
Flooring Should Connect the Spaces
Kitchen flooring needs to be durable and practical, but it should also complement the home's larger architectural character.
Whether you're considering wood, natural stone, porcelain, or another material, pay attention to transitions, maintenance requirements, and how the flooring connects the kitchen to adjoining spaces.
RELATED RESOURCE
Explore flooring ideas that balance timeless appeal with the practical needs of everyday living.
Trends vs. Timeless Kitchen Design
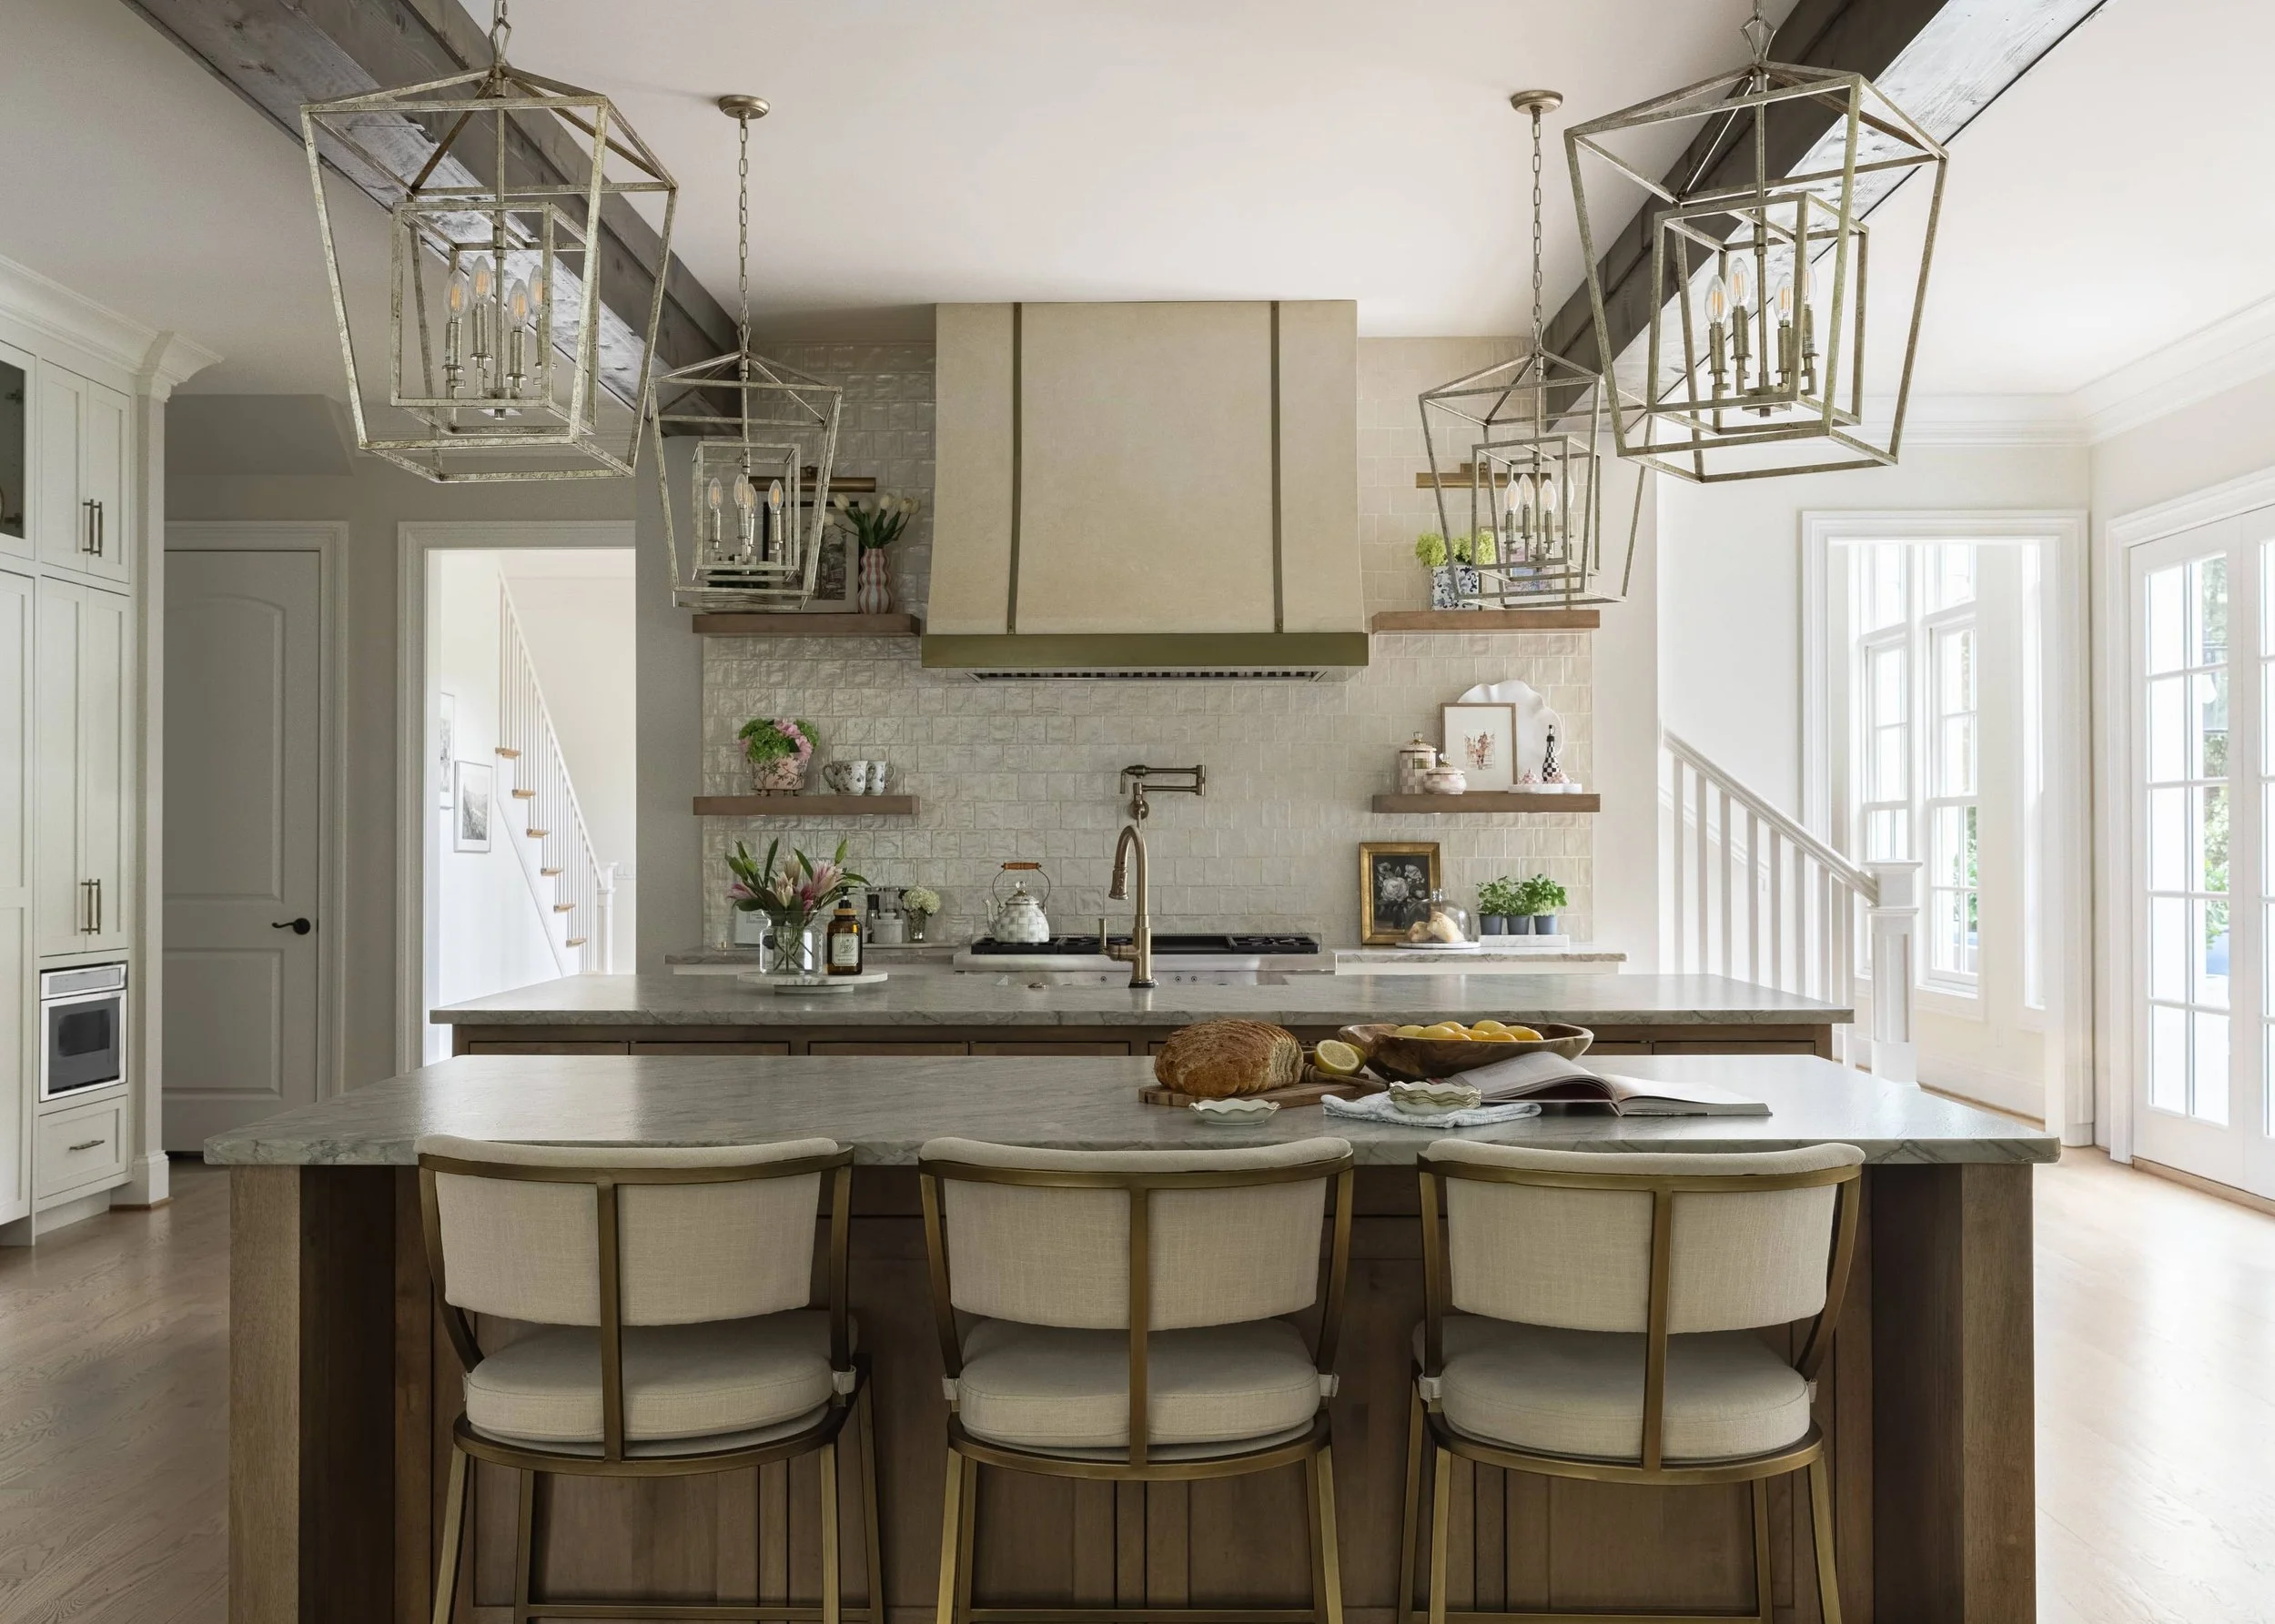
It's easy to fall in love with the latest kitchen design ideas, especially when beautiful stone, distinctive cabinetry, statement lighting, and unexpected finishes offer so much inspiration.
But a kitchen renovation is a significant investment, and many of its major elements are intended to remain in place for years. That's why we encourage homeowners to consider longevity alongside whatever happens to be inspiring them right now.
What Makes a Kitchen Feel Timeless?
Timeless design doesn't mean choosing only white cabinetry or avoiding personality.
It's about creating a kitchen with balanced proportions, functional layouts, quality materials, and architectural details that feel appropriate for the home.
When those foundational elements are well considered, there's much more freedom to incorporate distinctive finishes and personal touches without making the kitchen feel tied to one particular moment.
Can Modern Kitchen Design Feel Timeless?
Absolutely. Modern kitchen design doesn't have to feel cold, stark, or overly minimal.
Natural materials, warm wood tones, layered lighting, and carefully considered architectural details can create a contemporary kitchen that feels inviting and personal.
The key is choosing elements that suit the home and the people living in it, rather than following a specific aesthetic formula.
Where Trends Can Add Personality
Trends can be a wonderful source of inspiration, particularly when they introduce a material, color, or detail you might not have considered otherwise.
A sculptural pendant, richly colored cabinetry, or an unexpected backsplash could be exactly what gives your kitchen character. The important distinction is whether you genuinely love the selection and can see it belonging in your home for years to come.
RELATED RESOURCES
For kitchen-specific inspiration, explore Xela's perspective on cabinetry, color, texture, and finishing details.
2025 Kitchen Trends: The Designs Everyone Wants This Year →
For a broader look at how residential interiors are evolving, explore the ideas influencing today's homes.
Trends for Interior Design: Why Homes Feel Different From 10 Years Ago →
How Many Decisions Go into a Kitchen Remodel?
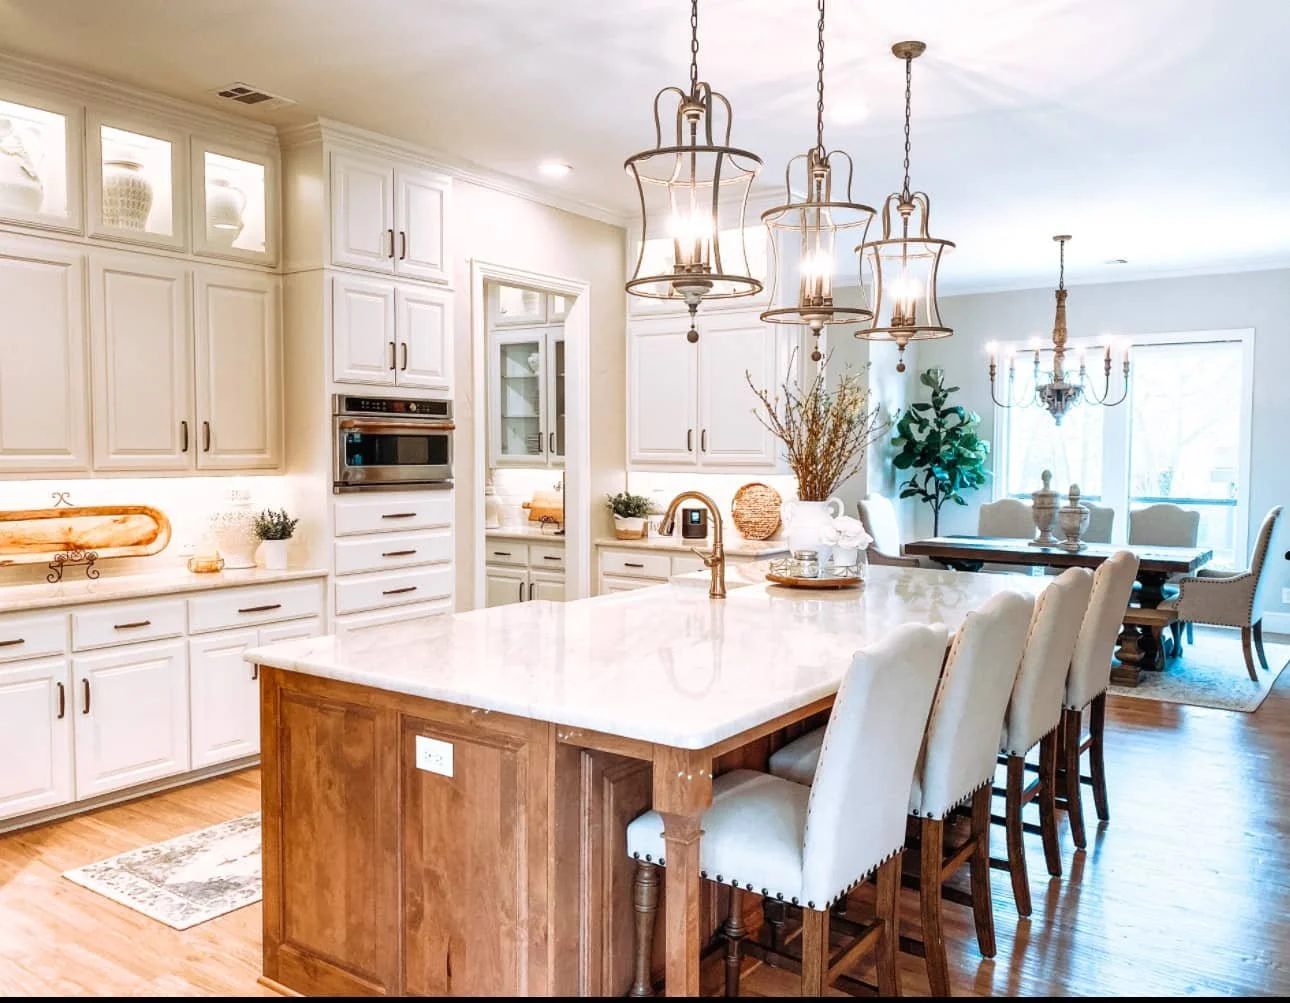
A completed kitchen may look effortless, but the process behind it involves far more decisions than most homeowners anticipate.
Consider the island alone. Its dimensions affect circulation, seating, cabinetry, countertop fabrication, lighting placement, electrical outlets, and potentially plumbing. Adjusting its size or location may require several related details to be reconsidered.
Cabinetry brings another layer of decisions, from door styles and finishes to interior storage, hardware placement, appliance integration, and installation details.
Multiply that across the entire kitchen, and it's easy to see why a substantial renovation requires more than a collection of beautiful selections.
The Order of Decisions Matters
Some choices need to be finalized before construction begins, while others depend on field measurements, product availability, or earlier phases of work.
For example, countertops may not be fabricated until cabinetry has been installed and measured, even though the material and design direction were established much earlier. Lighting locations, meanwhile, often need to be determined before the decorative fixtures arrive.
Understanding the sequence helps the project team anticipate what's needed and when.
Why Documentation Is Important
Floor plans, elevations, specifications, schedules, and detailed selections help communicate the design to everyone involved.
They provide a shared reference for the homeowner, designer, contractor, fabricators, and installers, making it easier to understand what has been selected and how the pieces are intended to come together.
This documentation is an important part of full-service kitchen design services, particularly for renovations involving custom details or significant construction work.
When to Hire an Interior Designer
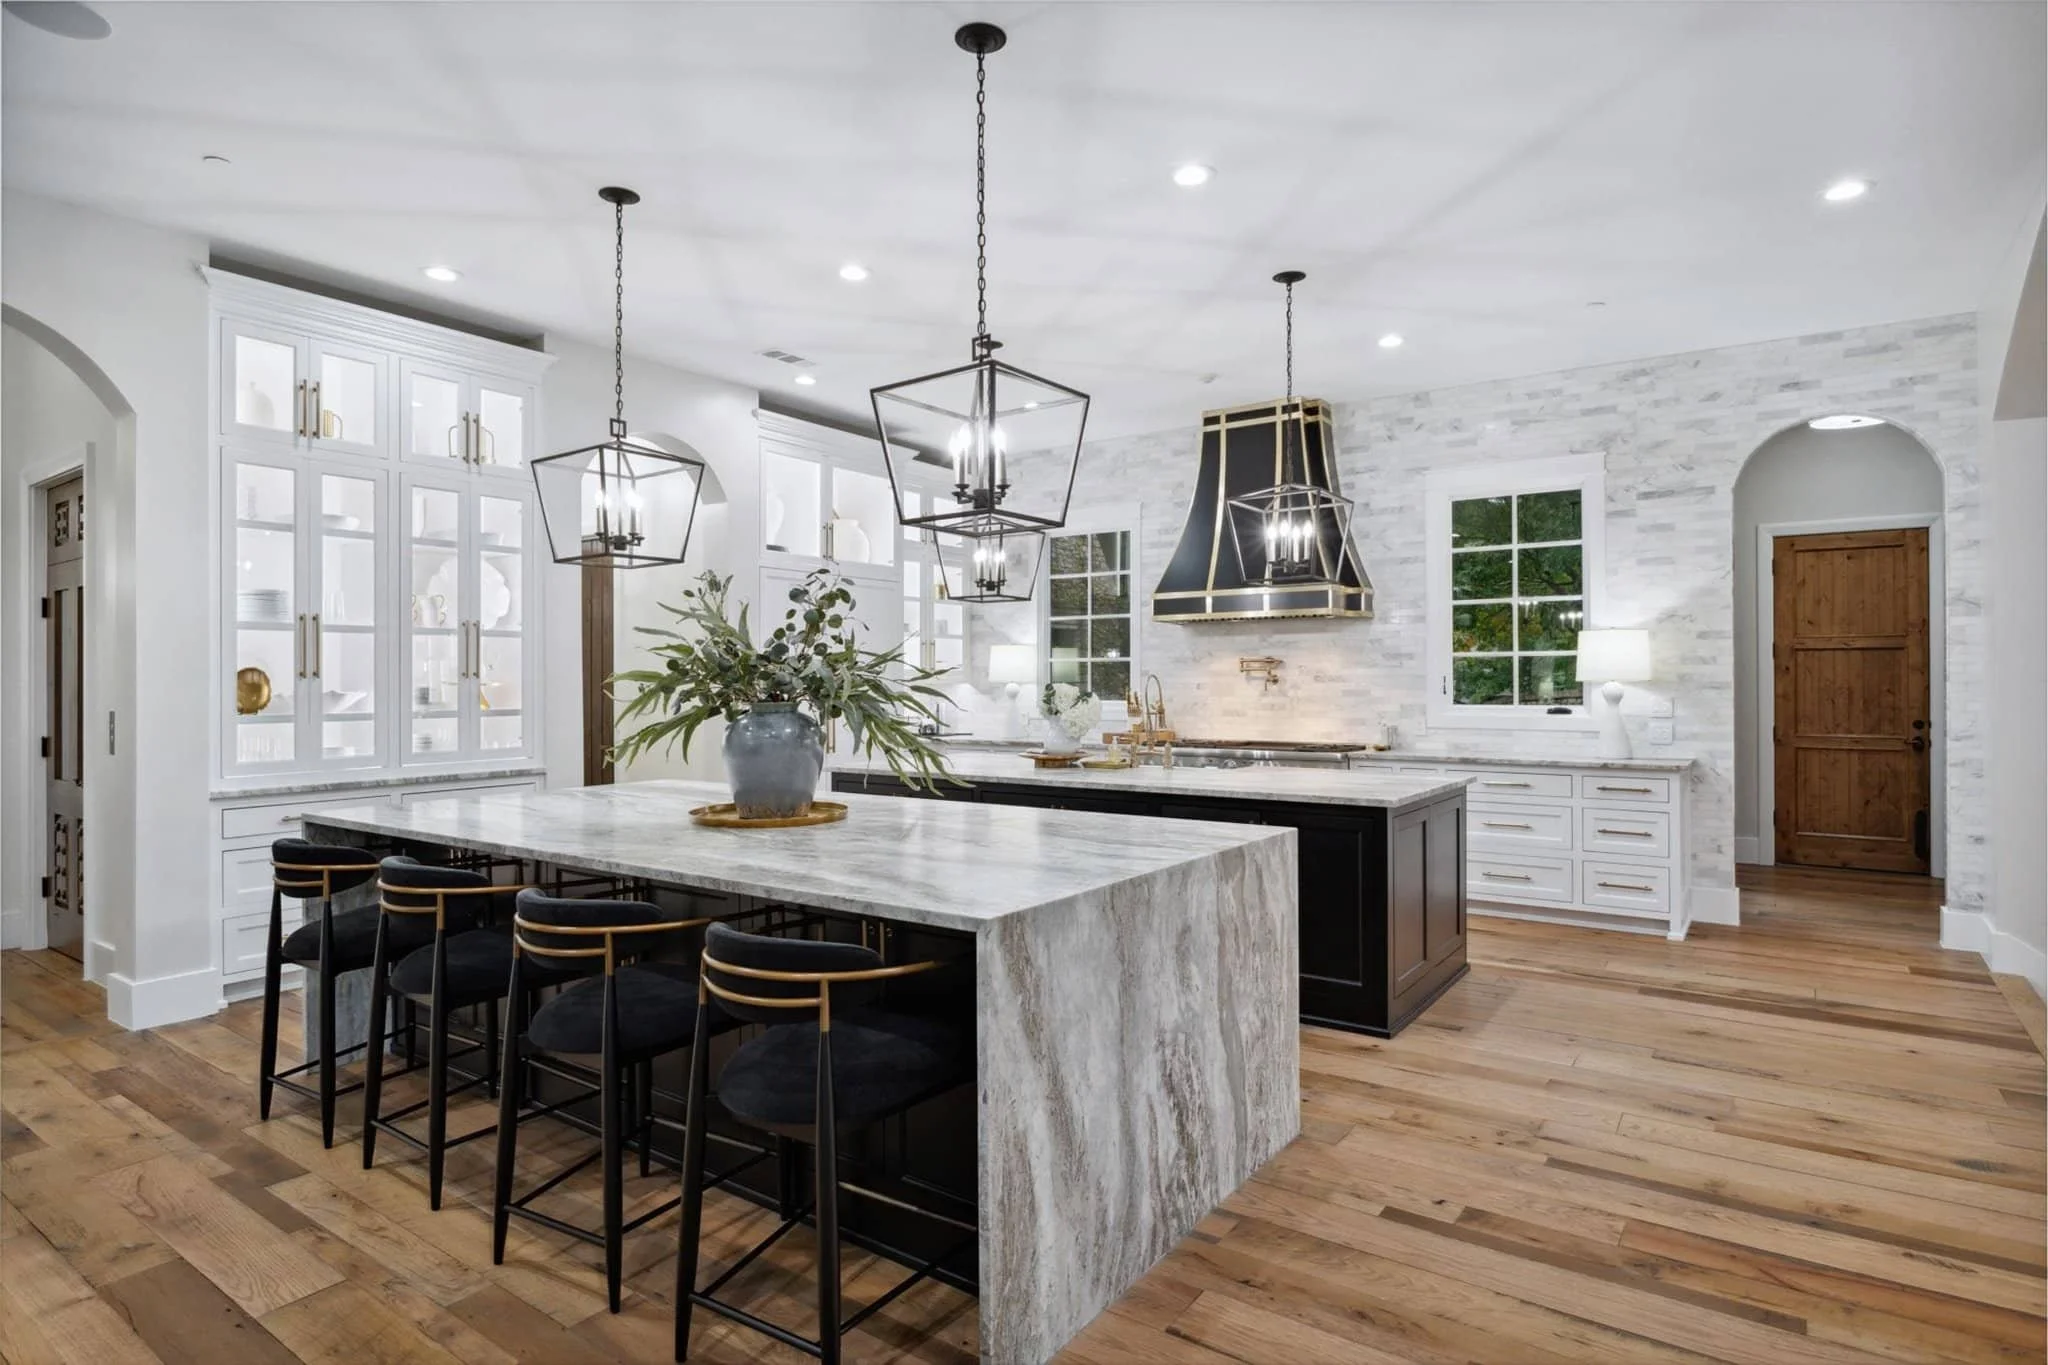
For a substantial kitchen renovation, the best time to involve an interior designer is often earlier than homeowners expect.
It's common to assume that design begins once construction is underway, but by then, important decisions about the layout, plumbing, electrical work, cabinetry, and architectural details may already be established.
Bringing a designer into the conversation while plans are still developing creates more opportunity to explore what's possible before those decisions are finalized.
What Does a Kitchen Designer Do?
A kitchen designer helps develop the layout, functionality, materials, and overall design direction of the space.
Depending on the project, that may include space planning, cabinetry design, elevations, lighting coordination, finish selections, appliance integration, and collaboration with the construction team.
For full-service renovations, design involvement may continue through construction and installation, helping the finished space reflect the original design intent.
When Is Professional Design Support Especially Valuable?
Working with a designer can be particularly helpful when your project involves:
Changing the kitchen's layout or footprint
Removing walls or making architectural changes
Incorporating custom cabinetry
Designing a kitchen as part of a larger renovation
Selecting multiple high-investment materials
Coordinating specialized appliances or lighting
Working with a builder or contractor
Planning a custom home
Creating continuity between the kitchen and adjoining spaces
If you're comparing kitchen designers near Nashville, look beyond the portfolio.
Consider whether the designer has experience with projects of similar scope, how they collaborate with construction professionals, and what level of support they provide throughout the process.
Full-Service Kitchen Design with Xela Andrews Interiors
At Xela Andrews Interiors, we approach kitchen renovations as part of the larger home, considering how the finished space should function, feel, and connect with its surroundings.
Our kitchen design services can include space planning, material and finish selections, cabinetry details, documentation, and collaboration with builders, contractors, and trades.
Our process is rooted in thoughtful planning and collaboration. From the initial design concepts through the finishing details, our goal is to create a cohesive vision that reflects your personal style while making your home more beautiful and functional.
Working With Your Designer, Builder, and Trades
A successful kitchen renovation brings together several areas of expertise, and knowing how those professionals work together can make the process feel much more approachable.
Your builder or contractor oversees construction, while specialized trades handle work such as electrical, plumbing, cabinetry, fabrication, and installation. The interior designer contributes the design perspective, helping translate your goals into plans, selections, and details that can be carried through the construction process.
What to Expect When Working With Us
At Xela Andrews Interiors, we believe a successful renovation starts with getting to know you and understanding what you're hoping to accomplish.
Every project begins with a complimentary discovery call, where we'll talk through your goals, timeline, anticipated investment, and the overall scope of your renovation. It's an opportunity for both of us to determine whether we're a good fit before moving forward.
From there, we'll schedule an in-person design consultation to walk through your space, explore your priorities in greater detail, and get a better understanding of what the project will involve. Following the consultation, we'll prepare a customized proposal outlining the recommended design services and professional fees.
Once we're officially working together, we'll guide you through the design process, from conceptual planning and detailed selections to coordinating with your construction team and bringing the design to life.
Establishing a Shared Direction
Before construction begins, the project team needs a clear understanding of the intended design.
Plans, elevations, material selections, and specifications provide that direction, helping everyone understand how the finished kitchen should look and function.
Coordinating Decisions During Construction
Even with careful planning, questions can arise once work is underway.
A material may require a different installation detail, field measurements may affect cabinetry, or an unexpected construction condition may call for an adjustment.
When the designer remains involved, those questions can be addressed with an understanding of the design intent and the implications for other selections.
Keeping the Finished Kitchen in Mind
Construction happens in phases, but homeowners experience the completed kitchen as one space.
Maintaining continuity between the initial design and the work happening on-site helps preserve the details that make the finished result feel intentional, particularly when the kitchen is part of a larger home renovation.
Common Kitchen Design Mistakes
Even the most exciting renovation can become frustrating when important decisions are overlooked. While every project is different, there are a few common mistakes worth considering before you begin.
1. Designing Around Inspiration Instead of Function
A beautiful kitchen photograph can be inspiring, but it doesn't tell you whether the layout will work for your family. Use inspiration to identify what you love, then consider how those ideas translate into your own space.
2. Choosing Materials Before Finalizing the Layout
Countertops, cabinetry finishes, and lighting are exciting decisions, but selecting them before understanding the overall plan can lead to unnecessary revisions.
3. Underestimating Storage Needs
Beautiful cabinetry doesn't automatically mean useful storage. Consider the items you own, how often you use them, and where they'll be most convenient to access.
4. Overlooking Appliance Specifications
Appliances affect cabinetry dimensions, ventilation, electrical requirements, and circulation. Finalizing specifications too late can complicate construction and limit design options.
5. Treating Lighting as an Afterthought
Decorative fixtures are only one part of a successful lighting plan. Task and ambient lighting should also be considered alongside the layout and cabinetry.
6. Forgetting About the Surrounding Rooms
A kitchen should feel connected to the rest of the home. Flooring transitions, architectural details, materials, and sightlines all deserve attention before selections are finalized.
7. Focusing Only on the Visible Costs
The total kitchen remodel cost includes more than cabinetry and countertops. Construction labor, electrical and plumbing work, design fees, fabrication, installation, and other expenses should be considered when planning the investment.
8. Bringing the Designer in Too Late
Some of the most influential design decisions happen before construction begins. Involving your designer early allows more opportunity to evaluate the layout, coordinate details, and develop a comprehensive plan.
Frequently Asked Questions
Where should I start with kitchen remodeling?
Begin by identifying what isn't working in your current kitchen and how you'd like the space to function. Consider your goals, anticipated investment, timeline, and whether the renovation will involve layout or architectural changes. For substantial projects, consulting an interior designer early can help establish a clear direction.
How much does a kitchen remodel cost?
The total kitchen remodel cost depends on the scope of the renovation, construction requirements, cabinetry, appliances, materials, and professional involvement. At Xela Andrews Interiors, our renovation design fees typically range from $30,000–$50,000 depending on the scope and complexity of the project. Construction and other renovation expenses are separate.
What is the most expensive part of a kitchen remodel?
Cabinetry, appliances, structural changes, and construction labor can represent significant portions of the investment. Which element costs the most depends on the project's scope and level of customization.
What should I prioritize in a kitchen renovation?
Start with layout and functionality, followed by cabinetry, storage, appliances, lighting, and materials. Establishing these priorities early makes it easier to develop a design that works for your needs and anticipated investment.
What are the best kitchen design ideas for a luxury home?
The best kitchen design ideas complement the home's architecture and support your lifestyle. Custom storage, integrated appliances, quality materials, thoughtful space planning, and layered lighting can all contribute to a sophisticated and functional kitchen.
How do I create a timeless kitchen design?
Focus on balanced proportions, practical layouts, durable materials, and selections that feel appropriate for your home. Trends can still have a place, but the foundation should reflect your preferences rather than a passing aesthetic.
Should I hire a kitchen designer before a contractor?
Ideally, involve your designer while the scope and plans are being developed. Your designer and contractor can then collaborate on the layout, construction requirements, selections, and details before major decisions are finalized.
What should I look for in kitchen designers near Nashville?
When researching kitchen designers near Nashville, consider their experience with renovations of similar scope, their design process, how they collaborate with contractors, and the level of support they provide during construction.
How long does kitchen remodeling take?
The timeline depends on the project's scope, construction complexity, cabinetry fabrication, product lead times, and contractor availability. A substantial renovation may involve months of design and planning before construction begins, so discussing the full timeline early is helpful.
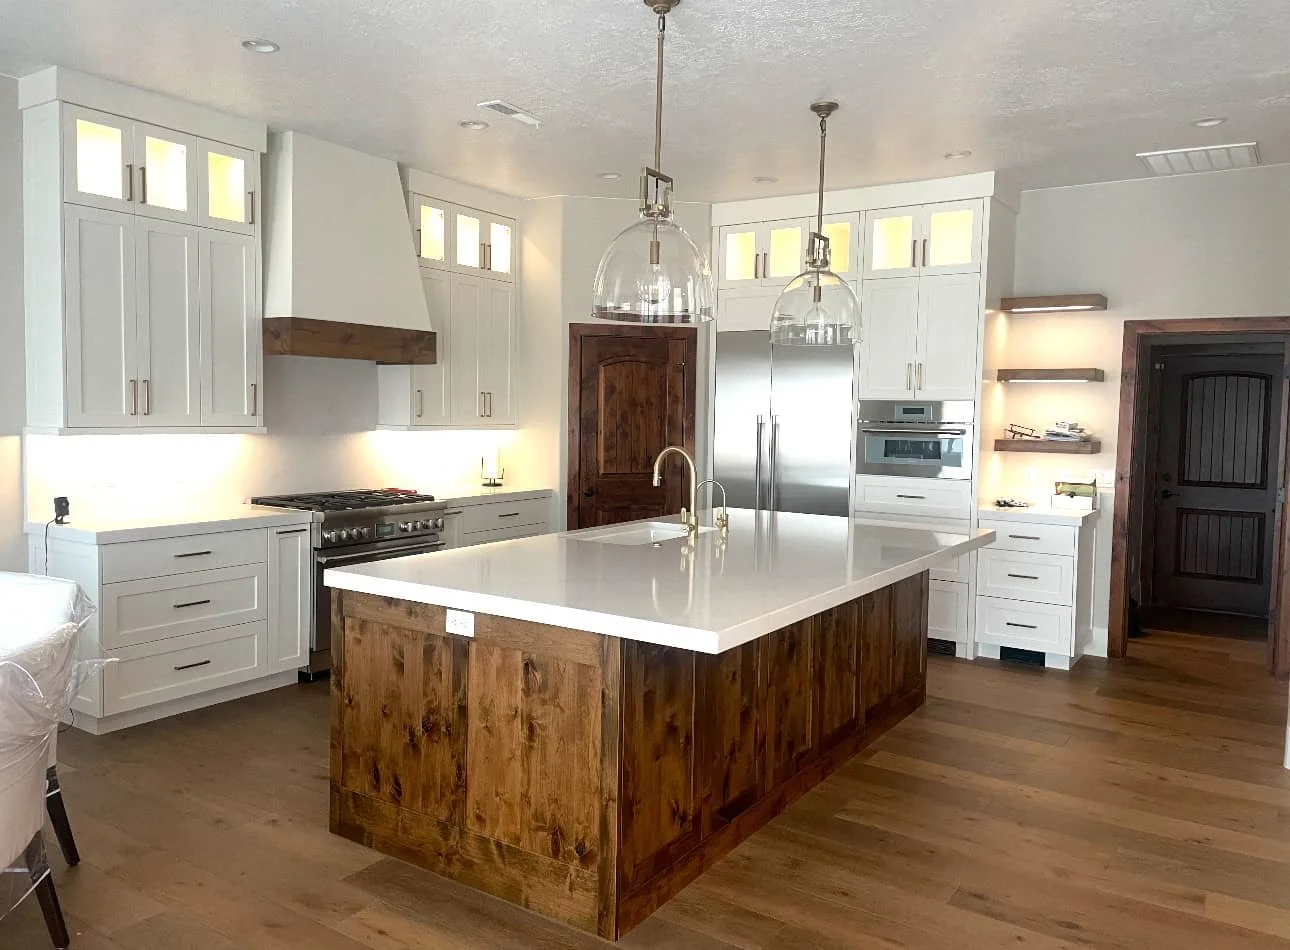
What should I look for in a before and after kitchen remodel?
When reviewing a before and after kitchen remodel, look beyond the finishes. Consider whether the renovation improved circulation, storage, lighting, and the relationship between the kitchen and adjoining spaces. Those functional changes can be just as meaningful as the visual transformation.
Can a kitchen remodel be part of a larger home renovation?
Absolutely. Planning the kitchen alongside adjoining living and dining areas can create a more cohesive result, especially when changing layouts, flooring, architectural details, or the overall flow of the home.
Related Kitchen Design Resources
Looking for more inspiration as you plan your renovation?
See how Xela transformed her family's home through a renovation that prioritized both beauty and everyday functionality. A Timeless Southern Colonial Home Tour →
Explore how stone, backsplash materials, and other design elements are influencing contemporary interiors. Interior Design Trends for 2026 You’ll Love →
Explore flooring ideas that balance timeless appeal with the practical needs of everyday living. Modern and Timeless Tile Flooring Ideas →
For kitchen-specific inspiration, explore Xela's perspective on cabinetry, color, texture, and finishing details. 2025 Kitchen Trends: The Designs Everyone Wants This Year →
For a broader look at how residential interiors are evolving, explore the ideas influencing today's homes. Trends for Interior Design: Why Homes Feel Different From 10 Years Ago →
About Xela Andrews Interiors
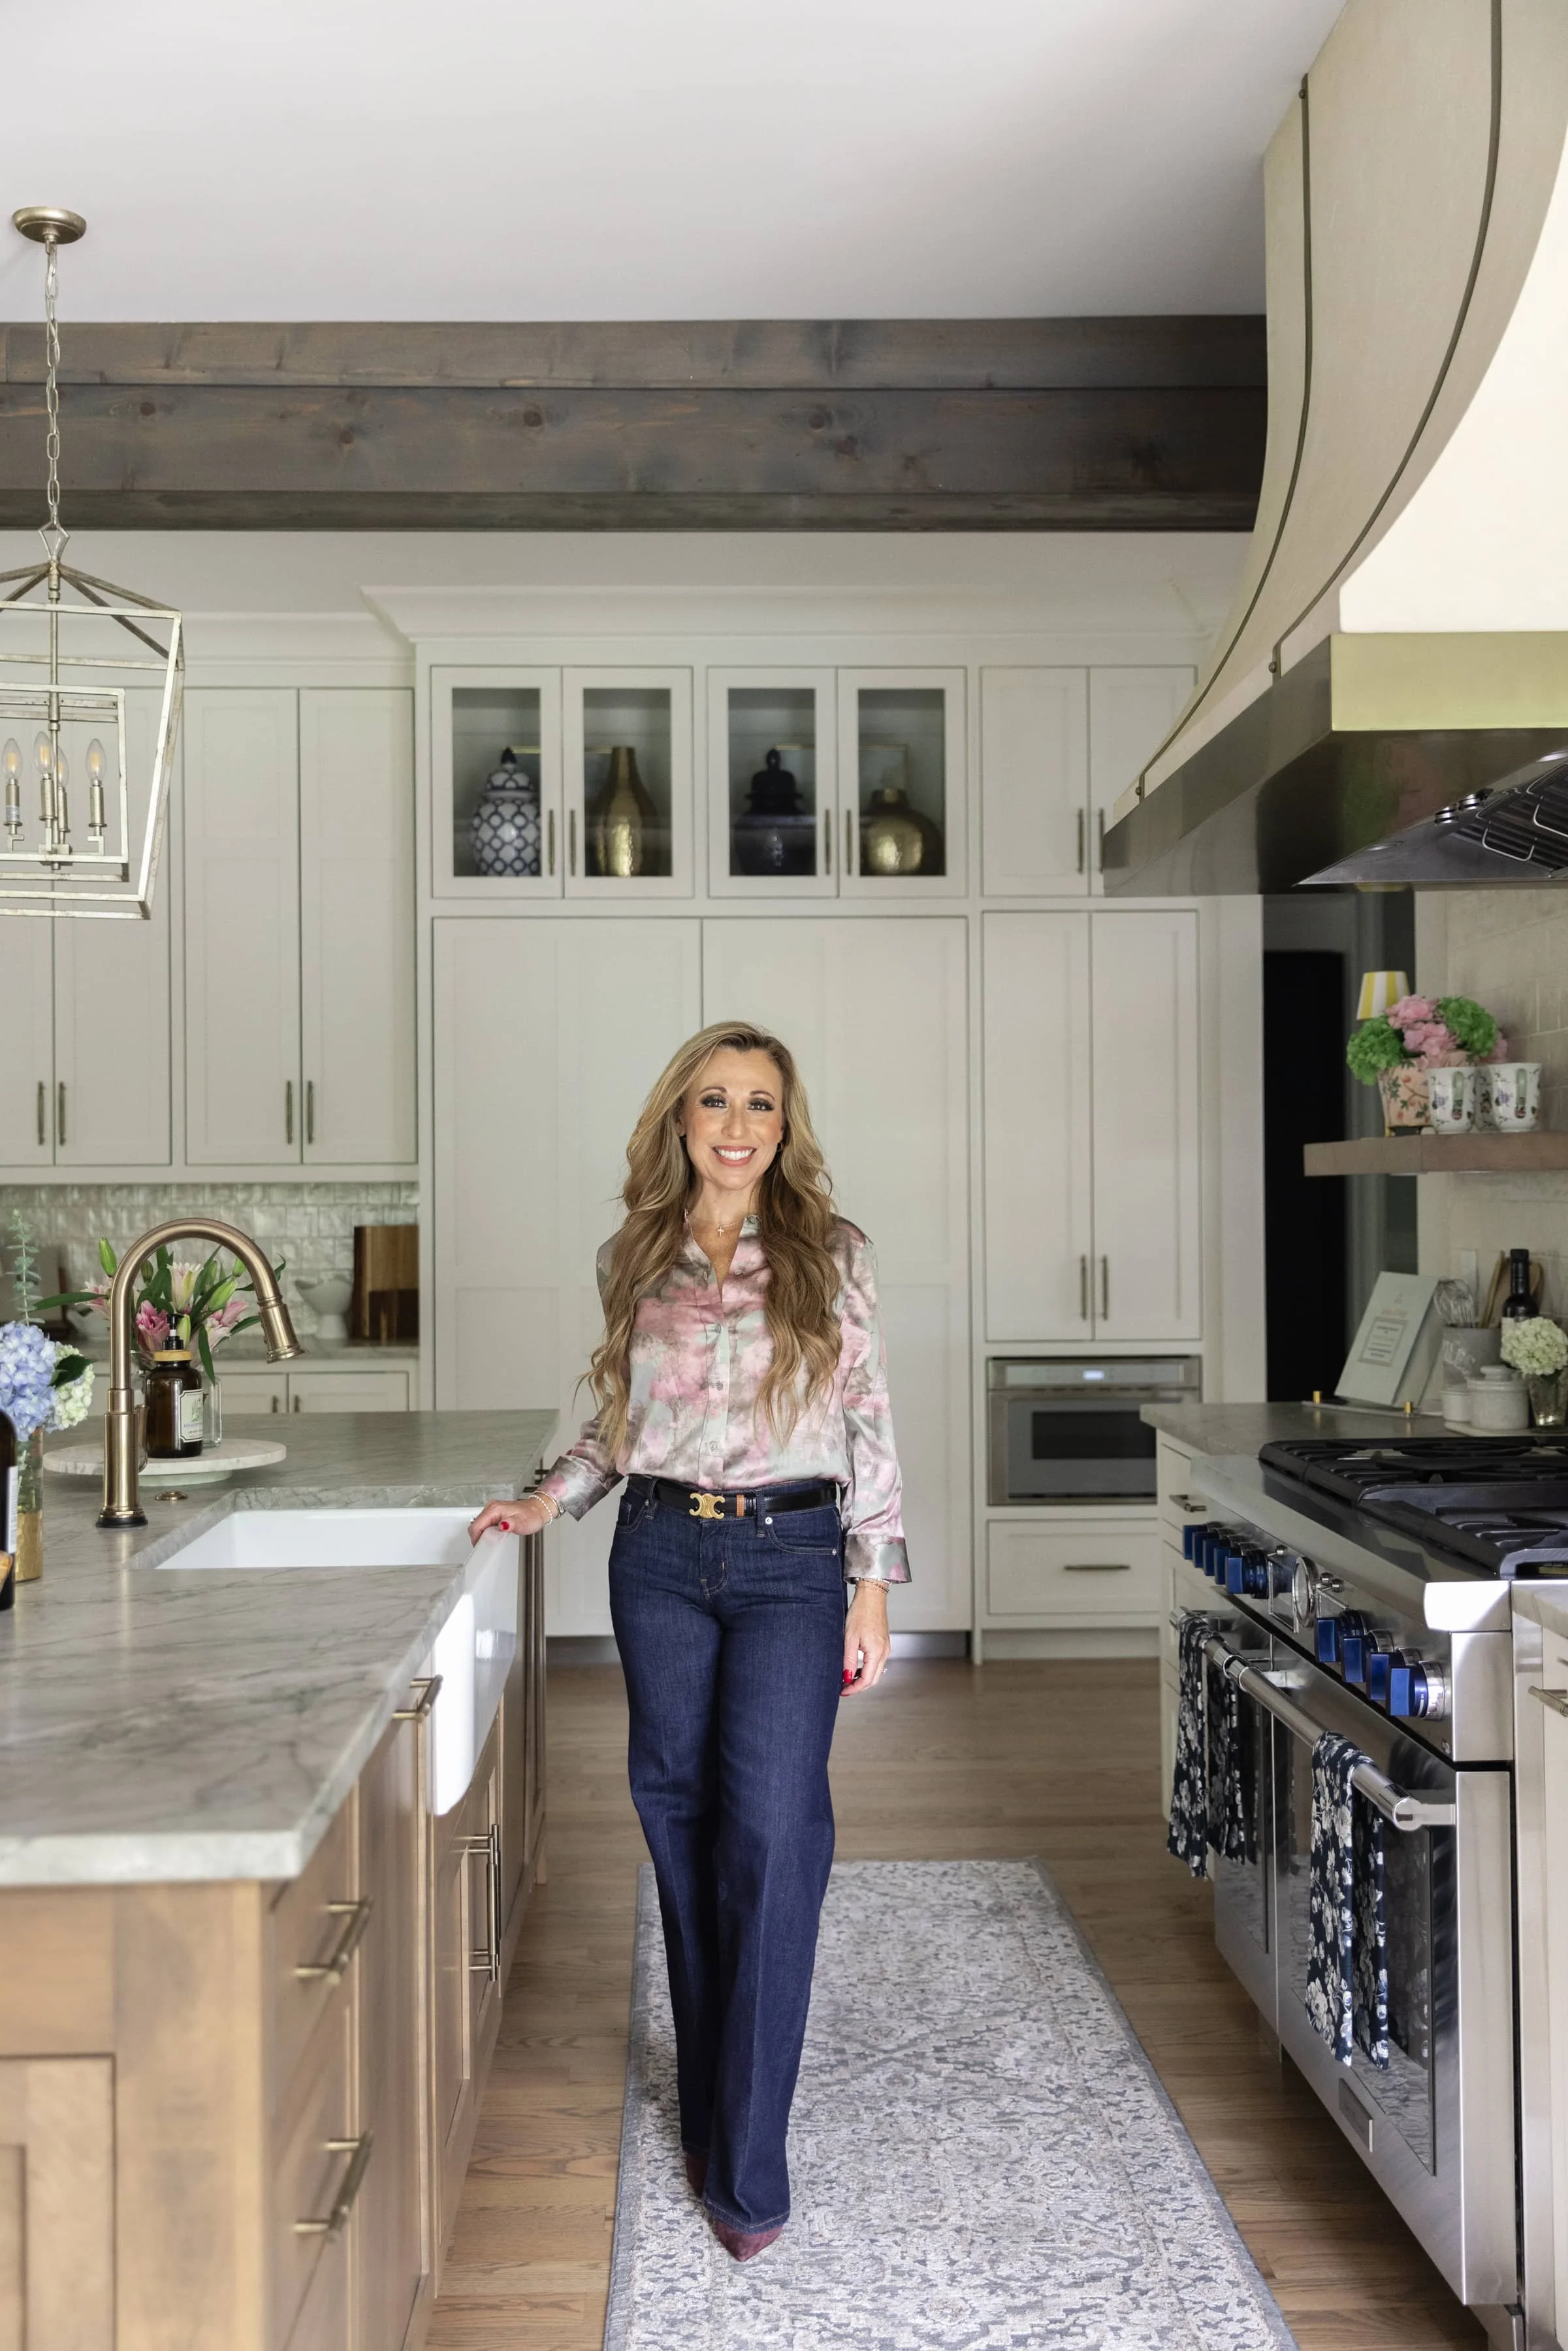
At Xela Andrews Interiors, we believe a beautifully designed home should feel just as good to live in as it looks. Our full-service approach brings together thoughtful design, functionality, and the details that make a home feel distinctly personal to the people who live there.
Based in Brentwood, Tennessee, we serve clients in Nashville and the Dallas-Fort Worth area, working on everything from new construction and significant renovations to furnishings and finishing layers.
We collaborate closely with our clients and their project teams to bring clarity to the process, keeping the bigger vision for the home at the center of the work.
For us, great design isn't about creating a home that simply looks finished. It's about creating spaces that reflect your style, support your routines, and feel like they truly belong to you.
Let's Talk About Your Kitchen
A beautiful kitchen renovation begins long before the first cabinet is installed. Whether you're planning a complete transformation, rethinking your layout, or incorporating a new kitchen into a larger home renovation, the decisions made early will influence how the finished space looks and functions for years to come.
At Xela Andrews Interiors, we approach kitchen remodeling with the entire home in mind, bringing together functionality, materials, architectural details, and personal style to create a kitchen that feels beautiful, welcoming, and distinctly yours.
Planning a kitchen renovation? Reach out today, and let's talk about your project, priorities, and what full-service design could look like for your home.
Like this post? Share it to Pinterest!